Farnley and Wortley Historic Buildings: A Survey of Architectural Heritage
The architectural landscape of Farnley and Wortley offers a rich tapestry of English history, spanning from the late 16th century to the early 20th century. From the grand proportions of country estates to the functional gritstone of textile mills and humble worker cottages, these structures reflect the socio-economic evolution of the region. The prevalence of gritstone—a coarse-grained sandstone—and red brick defines the local aesthetic, while evolving styles from Doric classicism to Victorian Gothic are evident throughout.
Key Facts
- Oldest Structure: Farnley Hall, dating back to 1586.
- Primary Materials: Gritstone, red brick, and stone slate.
- Industrial Landmark: Stonebridge Mill, a former textile mill with a mid-19th-century engine house.
- Educational Heritage: Multiple 19th-century school buildings, including the H-shaped Upper Wortley Primary School.
- Architectural Features: Frequent use of mullioned windows, sash windows, and classical pediments.
The Grand Estates and Manor Houses
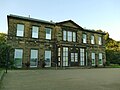
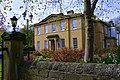
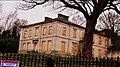
At the heart of the area's residential history is Farnley Hall. Established in 1586, the house underwent significant expansion around 1806. It is constructed from gritstone and features a hipped slate roof. The main range is characterized by seven bays, including a bowed end and a central projecting bay under a pediment, supported by a portico with four Doric columns (simple, sturdy classical columns).
The estate's supporting structures are equally detailed. The stables, rebuilt in 1806, utilize red brick with stone dressings and coped gables. Additionally, the garden complex includes a two-storey square gazebo with an eaves cornice and a substantial gritstone wall extending 80 metres, which incorporates a three-bay cart shed supported by octagonal stone shafts.
Other Notable Residences
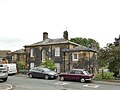
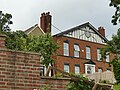
Beyond the main hall, several high-status homes showcase the transition in taste. Balks House (late 18th century) is a red brick residence featuring a gable treated as a pediment with a circular window in the tympanum (the semi-circular decorative wall surface). Wheatfield House also dates to the late 18th century, utilizing gritstone with chamfered quoins (cornerstones) and a central doorway with Tuscan columns.
Agricultural and Industrial Heritage
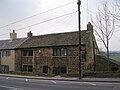
The region's rural roots are preserved in its farmhouses and barns. Ings Hall Farmhouse and its accompanying barn likely date to the 17th century. The barn is particularly notable for its timber-framed construction and gritstone gables. Other mid-to-late 18th-century examples include Beulah Farmhouse and Wentworth Farmhouse, the latter featuring tie-stone jambs (vertical side posts of a doorway) and a keystone.
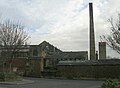
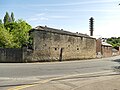
The industrialization of the area is best represented by Stonebridge Mill (c. 1800). This former textile mill is a massive gritstone structure with three storeys and attics. The site includes a mid-19th-century engine house and a boiler house with an attached drying room and a tall square chimney stack, illustrating the scale of local textile production.

Village Life: Cottages and Community Buildings
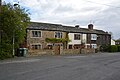
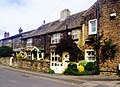
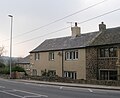
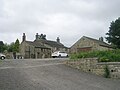
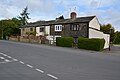
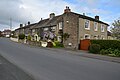
The residential clusters in New Farnley and Upper Moor Side provide a glimpse into the lives of the working class. Many of these cottages, such as those at Low Moor Side, date from the 17th to the early 19th centuries. They typically feature gritstone walls and stone slate roofs, with many retaining original mullioned windows (windows divided by vertical stone bars).
Community and spiritual life are anchored by several key buildings:
- Farnley Hill Methodist Church and Sunday School: Built in 1828.
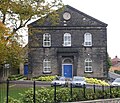
- Former Wortley Wesleyan Methodist Chapel: Constructed between 1846 and 1847.
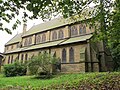
- Church of St Makarios the Great: Established in 1885.
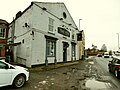
- The Star Public House: An early 19th-century painted brick building with an oval window in its pediment.
Education and Public Memory
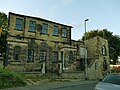
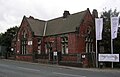
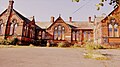
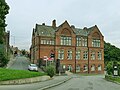
The late 19th century saw a surge in educational infrastructure. The Former Upper Wortley Primary School (1876) is a red brick building with an H-shaped plan and Gothic-inspired mullioned windows with quatrefoils (four-lobed decorative patterns). Similarly, the school in Forster Place (c. 1885) features pointed arches and transomed windows.
The community's history concludes with the Farnley War Memorial (c. 1920). Crafted from Portland stone, this 3-metre high tapering shaft features colored relief sculptures and inscriptions honoring those lost in conflict.
Architectural Summary Table
| Building Name | Approx. Date | Primary Material | Key Feature |
|---|---|---|---|
| Farnley Hall | 1586 / 1806 | Gritstone | Doric column portico |
| Stonebridge Mill | c. 1800 | Gritstone | Former textile mill with chimney |
| Balks House | Late 18th Century | Red Brick | Tympanum circular window |
| Upper Wortley Primary School | 1876 | Red Brick | H-shaped plan, quatrefoils |
| Farnley War Memorial | c. 1920 | Portland Stone | Relief sculptures |
Frequently Asked Questions

What is the oldest building mentioned in the survey?
Farnley Hall is the oldest, with its origins dating back to 1586, although it was significantly expanded in 1806.
What materials were most commonly used for construction?
The most common materials are gritstone (used for many houses, barns, and the mill) and red brick (used for later cottages, schools, and the stables).
What was the purpose of Stonebridge Mill?
Stonebridge Mill was a former textile mill, complete with an engine house, boiler house, and a tall chimney stack for industrial operations.
What are the defining features of the local cottages?
Many of the historic cottages are built from gritstone with stone slate roofs and feature mullioned windows, some of which have been updated with sash or casement frames over time.
Which buildings showcase classical architectural elements?
Farnley Hall features Doric columns, while Balks House and Wheatfield House utilize Tuscan columns and pediments.