Cookridge and Lawnswood Architectural Heritage
The landscape of Cookridge and Lawnswood is a living museum of English architectural evolution. From the early Norman foundations of local worship to the grand estates of the 18th century and the solemn beauty of Victorian cemeteries, the region's built environment reflects centuries of social and economic change. Much of this heritage is characterized by the use of gritstone, a coarse-grained sandstone that provides the enduring, rugged aesthetic typical of the area.
Key Facts

- St John's Church is the oldest significant structure, dating back to 1150–60.
- Lawnswood Cemetery features high-quality Gothic Revival architecture designed by George Corson.
- Cookridge Hall represents the mid-18th-century transition to symmetrical, classical design.
- The region contains a high density of Grade II listed agricultural buildings, including barns and granaries.
- The area's history is marked by a transition from timber-framed structures to stone encasements in the 17th century.
The Spiritual Heart: St John's Church and Surroundings
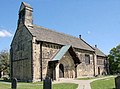
St John's Church stands as a testament to nearly a millennium of history. Originally constructed between 1150 and 1160, the church features a nave and a lower chancel. Its architecture is a blend of eras, including Norman windows and later Perpendicular style additions. One of its most striking features is the corbel-frieze—a decorative projection—carved with faces and beasts that encircles the building.
The south side boasts an elaborate gabled portal with an arched doorway featuring five distinct orders of carving. Above, panels depict Christ in Majesty and the symbols of the Four Evangelists. The church has undergone several restorations, notably by R. D. Chantrell in 1839 and G. E. Street in 1878–79.
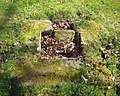
The churchyard also holds historical curiosities, such as a gritstone sundial from 1682. Though only the base remains as of 2019, it once featured a monolithic chamfered shaft and an inscribed plate.
Agricultural Legacy and Rural Vernacular
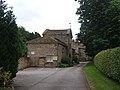
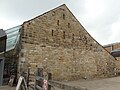
The surrounding countryside is dotted with historic farmsteads that illustrate the evolution of agricultural building techniques. Many structures began as timber-framed buildings before being encased in gritstone during the 17th century for added durability.
Moseley and Crag House Farms
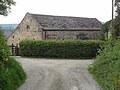
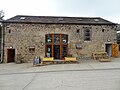
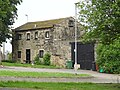
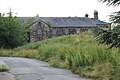
Moseley Farm is a complex of 17th-century buildings, including a five-bay barn with a south aisle and a range of stables and granaries. A notable feature here is the external stone stairway leading to a doorway with an "owl hole" above. Similarly, the aisled barn west of Crag House shows a transition in materials, having been encased in stone in the 17th century and later topped with corrugated asbestos in the 20th century.
The High Farm Public House
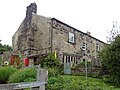
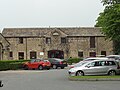
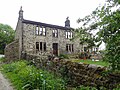
The High Farm Public House is a unique example of adaptive reuse. The main block was originally a farmhouse rebuilt around 1725 and extended in 1816. The lounge and food bar area was once a barn with a timber-framed core, encased in gritstone around 1725. Both were converted into a public house in 1977.
Grand Estates: Cookridge Hall and Parish Infrastructure
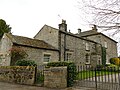
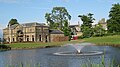
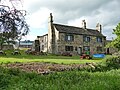
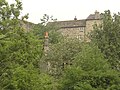
The 18th century brought a shift toward formal, symmetrical architecture, best exemplified by Cookridge Hall (1754–55). The hall features an L-shaped plan with a five-bay symmetrical front and a projecting central pediment. Architectural highlights include a Venetian window—a three-part window with a central arched opening—and an entablature over the central doorway.
The estate's utility is preserved in its outbuildings, such as the East stable block (1806) and a unique ice house from circa 1820. The ice house consists of an underground vaulted chamber covered in earth, accessed via an arched doorway.
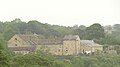
Nearby, the Parish Hall (c. 1766) serves as another architectural gem. Originally a coach house and stables, it features a pedimented central block with a Diocletian window—a large semi-circular window divided into three sections—and recessed wings with oval windows.
Lawnswood Cemetery: A Victorian Masterpiece
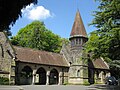
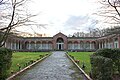
Lawnswood Cemetery is a significant site of 19th-century funerary architecture. Designed by George Corson between 1870 and 1876, the cemetery chapels are built in the Gothic Revival style. The Church of England chapel features an octagonal turret and a tiled spire, linked via a polished Aberdeen granite cloister to the nonconformist chapel.
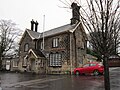
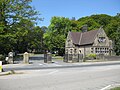
The cemetery also houses the crematorium (added 1905), which is distinguished by a tall square tower that functions as a chimney. The Main Lodge, also designed by Corson, features a gabled porch with a sundial and a large mullioned and transomed window.
Commemorative Monuments
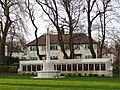
The grounds are home to several artistically significant memorials, including the grave of George Corson himself, marked by a granite Celtic cross. The War Memorial (c. 1920) is crafted from Portland stone and features a 4-metre high chamfered cross with a bronze sword and 16 bronze panels listing the fallen of the First World War.
Summary of Key Historic Buildings

| Building Name | Approximate Date | Primary Material | Grade |
|---|---|---|---|
| St John's Church | 1150–60 | Gritstone | I |
| Cookridge Hall | 1754–55 | Gritstone/Sandstone | II |
| Parish Hall | c. 1766 | Gritstone | II |
| Lawnswood Chapels | 1870–76 | Gritstone | II |
| Moseley Farm Barn | Mid 17th Century | Gritstone | II |
Frequently Asked Questions




What is the architectural significance of St John's Church?
St John's Church is highly significant due to its age (dating to the 12th century) and its rare architectural details, such as the carved corbel-frieze and the elaborate five-order arched doorway on the south side.
Who designed the Lawnswood Cemetery buildings?
The cemetery chapels and the main lodge were designed by architect George Corson. His work is characterized by the Gothic Revival style and the use of high-quality materials like Aberdeen granite.
What materials are most common in these historic buildings?
Gritstone is the predominant building material across the region, used for everything from the 12th-century church to 18th-century farmhouses and 19th-century cemetery structures.
What is a Venetian window, and where can it be found?
A Venetian window is a three-part window with a central arched section flanked by two smaller rectangular openings. In this area, they can be seen at Cookridge Hall and the West stable block of the hall.
How were the agricultural buildings evolved over time?
Many of the barns and farm buildings, such as those at Crag House, began as timber-framed structures in the 16th century and were later encased in stone during the 17th century to increase their longevity.