John Nash: The Visionary Architect of the Prince Regent
John Nash was more than just a builder; he was a master planner whose influence reshaped the face of London and the English coast. A dedicated Whig and associate of Charles James Fox, Nash rose to prominence through his connection to the Prince Regent (later King George IV). After being appointed architect to the Surveyor General of Woods, Forests, Parks, and Chases in 1806, Nash transitioned from private commissions to become the primary architectural force behind the Prince's most ambitious dreams.
Key Facts
- Primary Patron: The Prince Regent (King George IV).
- Major Urban Projects: Regent Street, Regent's Park, and the remodeling of St. James's Park.
- Iconic Structures: The Royal Pavilion in Brighton and the transformation of Buckingham House into Buckingham Palace.
- Engineering Firsts: Pioneered laminated timber and divided tie-beam truss systems in the Rotunda.
- Urban Legacy: Created the prototype for Victorian suburbs through the Park Villages.
Reshaping London: Regent Street and Regent's Park
Between 1809 and 1826, Nash executed a grand master plan that stretched from St James's northwards. This vision included the creation of Regent Street, which followed an irregular path linking Portland Place to Carlton House. At the northern terminus of Portland Place, Nash designed Park Crescent, which opens into Park Square and leads directly into the expansive Regent's Park.
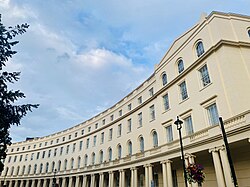
Nash's approach to Regent's Park (1809–1832) broke from traditional orthogonal planning. While his terraces appeared as single unified buildings—a style influenced by John Wood, the Elder—they were not placed in rigid grids. This experimental planning reached its peak in Park Village East and Park Village West (1823–34). Here, Nash mixed classical and gothic styles with detached and semi-detached villas set in private gardens. Because no two buildings were identical or perfectly aligned, these villages are considered the prototype for the modern Victorian suburb.
Engineering Innovation: The Rotunda
In 1814, Nash demonstrated his technical prowess by constructing the 'Polygon Room' or Rotunda in the gardens of Carlton House for the Wellington Fête. This 116-foot diameter temporary structure was a marvel of early 19th-century engineering, featuring a self-supporting catenoidal (tent-shaped) design that required no internal columns.
The Rotunda utilized pioneering techniques, including laminated timber construction with specialized iron connectors and a divided tie-beam truss system—likely the first of its kind in Britain. The structure was so efficient that Nash proposed using it as a model for economical church construction, estimating a cost of £6,893 compared to the standard £10,000 budget.
The Royal Pavilion and Coastal Grandeur
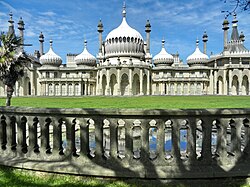
From 1815 to 1822, Nash was tasked with developing the Marine Pavilion in Brighton, originally designed by Henry Holland. Nash transformed the site into the Royal Pavilion, an exotic masterpiece. The exterior was heavily inspired by Mughal architecture, while the interior was decorated in the Chinoiserie style, largely through the work of Frederick Crace.
Public Works and Civic Contributions
Nash's influence extended beyond royal residences. In 1813, he became an official architect to the Office of Works, earning a salary of £500 per annum. His diverse portfolio included:
- St. James's Park: Re-landscaped between 1814 and 1827, turning a formal canal into the lake seen today.
- Regent's Canal: As a director of the Regent's Canal Company, Nash integrated the waterway into the northern edge of Regent's Park.
- Theatres: He remodeled the King's Opera House (now Her Majesty's Theatre) and designed the hexastyle Corinthian order portico for the Theatre Royal Haymarket.
- Churches: For the Church Building Commission, he designed ten churches, though only two were built: the classical All Souls Church, Langham Place, and the gothic St. Mary's Haggerston.
Buckingham Palace and the Marble Arch
One of Nash's final major achievements was the remodeling of Buckingham House into Buckingham Palace (1825–1830). As part of this royal expansion, he designed the Royal Mews and the Marble Arch in 1828.
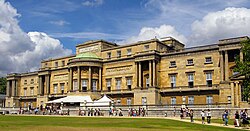
Originally intended as a triumphal arch for the entrance to the palace, Marble Arch was later moved to serve as the entrance to Hyde Park and the Great Exhibition. This move occurred at the request of Queen Victoria, who required more domestic space for her growing family, leading to the construction of the palace's east wing by Edward Blore.
Summary of Major Works
| Project | Date | Key Feature/Style | Status/Legacy |
|---|---|---|---|
| Regent Street & Park | 1809–1832 | Urban Master Plan | Central London Landmark |
| The Rotunda | 1814 | Laminated Timber/Catenoidal | Influenced Royal Pavilion |
| Royal Pavilion | 1815–1822 | Mughal & Chinoiserie | Exotic Royal Retreat |
| Buckingham Palace | 1825–1830 | Royal Residence | Official UK Monarch Home |
| Marble Arch | 1828 | Triumphal Arch | Entrance to Hyde Park |
Frequently Asked Questions
How did John Nash get his start with the Prince Regent?
Nash was a dedicated Whig and a friend of Charles James Fox, who likely introduced him to the Prince Regent. This connection led to his appointment as architect to the Surveyor General in 1806 and subsequent royal commissions.
What was the significance of the Rotunda?
The Rotunda was a pioneering temporary structure that used laminated timber and a divided tie-beam truss system to create a self-supporting tent-shaped roof without internal columns. Its structural innovations directly influenced the roofs of the Royal Pavilion in Brighton.
Why is the Park Village development considered important?
Park Village East and West are seen as prototypes for Victorian suburbs because they moved away from rigid grids. They featured a mix of classical and gothic detached and semi-detached villas set in private gardens with looping roads.
Why was Marble Arch moved from Buckingham Palace?
Marble Arch was originally the entrance to the palace, but it was moved to the entrance of Hyde Park when Queen Victoria requested the construction of an east wing to provide more space for her growing family.
Did John Nash design every building in Regent's Park?
No, while Nash created the master plan, he delegated the design of several buildings to other architects, including James Pennethorne and Decimus Burton.