The Grand Serail: Beirut's Historic Seat of Power
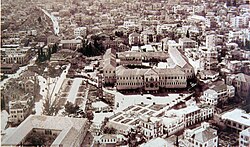
Perched atop a strategic hill in downtown Beirut, the Grand Serail (Arabic: السراي الكبير, al-Sarāy al-Kabir) stands as a monumental testament to Lebanon's complex political and architectural history. Known also as the Government Palace, this imposing structure serves as the official headquarters of the Prime Minister of Lebanon. It is the centerpiece of Serail Hill, sharing the landscape with other significant monuments including the Hamidiyyeh Clock Tower and the Council for Development and Reconstruction.
The site's importance stems from its commanding view of the Beirut central district, historically overlooking the weavers' bazaar (Suq-al Munajjidin) and the city gate Bab Yaacub.
Key Facts
- Current Use: Headquarters of the Prime Minister of Lebanon.
- Construction Start: 1853 (fortification of the barracks).
- Architectural Style: Ottoman New Order (niẓām cedīd).
- Total Area: 39,700 square meters (approximately 9.8 acres).
- Capacity: 430 rooms and chambers.
- Key Features: 588 arches and arcades, including a massive north gate.
A History of Military and Political Transition
From Egyptian Camp to Ottoman Garrison
The history of the hill began in 1831 when an Egyptian military contingent led by Ibrahim Pasha established a camp on its western slope. Local residents referred to the area as Al-Thakanat. However, by 1840, the Ottoman Empire—supported by British, Russian, and Prussian navies—recaptured the region and converted the site into a military base.
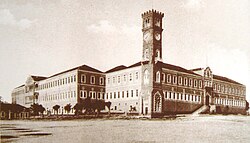
Renamed Al-Quishleh (Turkish for "Garrison"), the site became the headquarters for Ottoman governors. Fortifications began in 1853 and expanded during the Crimean War. The building evolved from a single-story structure in 1853 to a two-story complex by 1856, with the ground floor serving as cavalry stables. Its final structural form was established between 1877 and 1894.
The Military Hospital and the Council for Development
In 1865, Sultan Abdülaziz ordered the construction of a military hospital (Hastahane) on the site. Following the French entry into Beirut in 1918, this facility was repurposed as a courthouse. Over time, it served as the Institute of Fine Art for the Lebanese University before being destroyed during the Lebanese Civil War. Thanks to funding from Prime Minister Rafik Hariri, the building was reconstructed and inaugurated in 1992 as the headquarters of the Lebanese Council for Development and Reconstruction.
The Hamidiyyeh Clock Tower
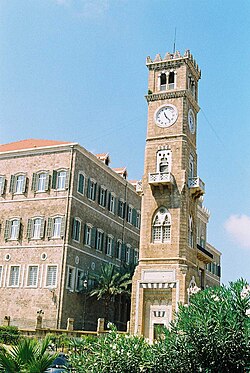
To commemorate the coronation anniversary of Sultan Abdul Hamid II, the Hamidiyyeh Clock Tower was erected in 1897. Designed by Youssef Aftimus, the tower served a practical purpose by providing a public clock for Muslim prayer times. At the time of its completion, it was the tallest structure in Beirut.
The Path to Lebanese Independence
The end of World War I brought rapid changes. After a brief period where the Flag of the Arab Revolt flew over the palace, Allied forces occupied Beirut on October 8, 1918. French Colonel Depiepape took control, and the building became the headquarters of the French High Commissioner in the Levant, subsequently known as the High Commission.
During this era, the French modified the northern facade, replacing the original arched gate with a lobed arch balcony (loggia) for official speeches and removing an Ottoman marble tablet. Following independence, the first President of Lebanon, Sheik Bechara El Khoury, used the Serail as his headquarters until moving to the Qantari Palace. It then became the office of the first Prime Minister, Riad as-Solh, a role it maintains to this day.
Architectural Grandeur and Modern Restoration
The Grand Serail is a prime example of the New Order (niẓām cedīd) military architecture, mirroring the Selimiye Barracks in Istanbul. Its austere facade and elevated position emphasize its authority. The building features a long facade of 80 meters and an eastern portico flanked by symmetrical wings.
The interior is organized around a large courtyard featuring a fountain made of limestone and Carrera marble. The structure is renowned for its extensive use of arches, totaling 588, including pointed, rounded, and mandolin styles. The 11-meter-high north gate, inspired by the Beiteddine Palace, serves as the central structural element.
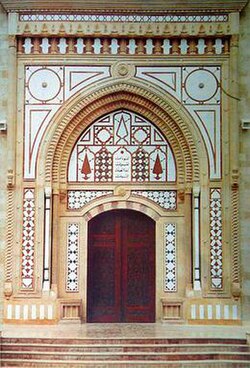
Following severe damage during the civil war, the Serail underwent a comprehensive restoration completed in 1998. This project blended heritage architecture with modern high-tech amenities, utilizing stone from demolished buildings to ensure the facade remained homogeneous. The current layout includes the Prime Minister's residence and offices on the upper floors, a banquet hall and press room on the ground floor, and an underground parking level.
| Feature | Grand Serail | Hamidiyyeh Clock Tower |
|---|---|---|
| Primary Function | PM Headquarters | Public Timekeeping/Monument |
| Construction Date | 1853 (Fortification) | 1897 |
| Key Materials | Stone, Marble, Steel | Sandstone, Limestone, Basalt, Red Stone |
| Notable Dimension | 39,700 sq m area | 25 meters tall |
| Architectural Influence | Ottoman New Order | Neo-Orientalist |
Frequently Asked Questions
Who currently uses the Grand Serail?
The Grand Serail serves as the official headquarters and office of the Prime Minister of Lebanon.
What is the significance of the north gate's inscription?
The marble tablet above the north gate, requested by Prime Minister Rafik Hariri, reads: "If political rule lasts perpetually for anyone, it would not have reached you," serving as a reminder of the transience of power.
How was the building affected by the 2020 Beirut explosions?
Located approximately 2 km from the blast site, the palace sustained some damage. Several members of Prime Minister Hassan Diab's family and staff sustained injuries.
What materials were used to build the Hamidiyyeh Clock Tower?
The tower was constructed using a combination of Beiruti sandstone, Jounieh limestone, Damascene Basalt, and Deir el Qamar red stone.
What architectural style does the Grand Serail follow?
It follows the "New Order" (niẓām cedīd) Ottoman military architectural design, which is characterized by an austere facade and elevated positioning, similar to the Selimiye Barracks in Istanbul.