Dalcross Castle: A Historic Highland Tower House
Perched on a ridge in the Highland landscape, Dalcross Castle is a striking example of a restored 17th-century tower house. Located approximately 1.5 miles southwest of Croy and 7 miles northeast of Inverness, this architectural gem blends military fortification with residential elegance, serving as a testament to the turbulent and prestigious history of the Scottish Highlands.
Key Facts
- Built: 17th century (1621) by the 6th Lord Lovat.
- Location: Croy, Highland, Scotland (OS grid reference NH 77860 48289).
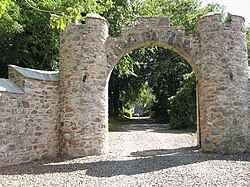
- Status: Category A listed building; also listed for its entrance arch, gate lodge, and gardens.
- Clan Associations: Originally owned by the Frasers of Lovat, later passed to the Mackintoshes.
- Military Significance: Served as a muster point for Hanoverian troops in 1746 prior to the Battle of Culloden.
A Legacy of Clans and Conflict
The origins of Dalcross Castle date back to 1621, when it was constructed by the 6th Lord Lovat of the Frasers of Lovat. However, the property soon transitioned to the Mackintoshes. The castle became a site of deep familial significance for the clan; Sir Lachlan Mackintosh, the clan chief, passed away here in 1704. Decades later, in 1731, another chief named Lachlan died at the castle. His funeral procession was a massive event, with roughly 4,000 people forming a cortege that stretched four miles from Dalcross to the family vault at Petty.
Beyond clan history, the castle played a role in one of Scotland's most pivotal military conflicts. In 1746, the Hanoverian troops used the grounds of Dalcross Castle to muster their forces before marching toward the Battle of Culloden.
Architectural Evolution and Design
While often described as an L-plan castle, Dalcross is more accurately characterized as two offset wings joined at a corner. The structure features a five-storey wing and a three-storey wing, connected by a projecting square tower. This tower is topped by a garbled watch-chamber (a small room used for lookout) and a bartizan (a small overhanging turret), creating two distinct re-entrant angles.
The castle's exterior is constructed from red rubble with polished ashlar (finely dressed stone) dressings. Defensive features remain visible, including various gunloops and shot-holes, while many windows retain their original iron yetts (traditional Scottish iron grilles).
Interior Layout and Features
- Basement: A vaulted area containing cellars, a wine cellar, and a kitchen featuring a large arched fireplace.
- First Storey: A fine hall accessible via a wide main stair or a small staircase from the wine cellar. This hall features an ashlar chimney piece adorned with a coat of arms and the motto “Je Trouve Bien”.
- Upper Floors: Bedroom quarters accessible via a small turnpike (spiral) stair.
- Additions: A two-storey addition was added to the north gable in the 18th century, and several dormer windows were installed during a later restoration.
Restoration and Modern Use
After a period of abandonment where the building fell into ruin, Dalcross Castle was reclaimed by descendants of the Mackintosh lairds. A significant restoration is attributed to W L Carruthers in 1896. The property's historical value was formally recognized in 1971 when it became a Category A listed building.
In 1996, the castle was purchased and underwent a comprehensive modernization project by Maxwell & Company Architects, which was completed in 2003. By 2008, the castle had transitioned into a luxury destination, offering accommodation for up to 12 guests.
| Designation | Official Name | Date Designated | Reference No. |
|---|---|---|---|
| Listed Building – Category A | Dalcross Castle and Garden Wall | 5 October 1971 | LB1713 |
| Listed Building – Category C(S) | Dalcross Castle, Entrance Arch and Gate Lodge | 17 April 1986 | LB1714 |
| Inventory of Gardens and Designed Landscapes | Dalcross Castle | 1 July 1987 | GDL00125 |
Frequently Asked Questions
Who originally built Dalcross Castle?
The castle was built in 1621 by the 6th Lord Lovat of the Frasers of Lovat.
What is the significance of the date 1720 at the castle?
The date 1720 is displayed on a panel located above the doorway of the castle.
How was the castle used during the Jacobite risings?
In 1746, the castle served as a muster point for Hanoverian troops prior to the Battle of Culloden.
What architectural style is Dalcross Castle?
It is a 17th-century tower house, described as having two offset wings joined at the corner, featuring red rubble construction and ashlar dressings.
Is Dalcross Castle open to the public?
While it is a private residence and listed monument, it has been used as guest accommodation for up to 12 people since 2008.