St. Peter's Catholic Church: A History of Faith and Architecture
The story of St. Peter's Catholic Church is one of persistence, community generosity, and architectural evolution. Located near Queenstown, Maryland, the parish grew from a modest bequest in the 18th century into a lasting spiritual landmark on the Eastern Shore.
The Early Foundations (1760–1819)
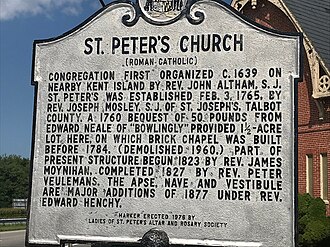
The origins of the church date back to 1760, following the death of Edward Neale of Bowlingly. In his will, Neale left 50 pounds to a Catholic clergyman to purchase land so that he could live close to his congregation. Using these funds, Catholic leaders bought 1.5 acres (0.61 ha) of land from Edward Rogers for 28 pounds. This site was situated approximately 1.5 miles (2.4 km) from Queenstown on the road leading to Easton and Wye Mills.
While the exact completion date of the first building is unknown, a baptismal register kept by Mosley confirms that a church existed by 1784. This original structure was humble, resembling a house more than a traditional place of worship. By 1819, Archbishop Marechal described the building as a "most miserable old house" that had become too small to accommodate its growing congregation.
The First Brick Church (1823–1827)
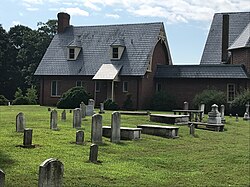
In the early 1820s, further donations from parish members provided the means to build a proper sanctuary. Reverend James Moynihan began preparations for construction in 1823, though health issues eventually led to his replacement by Reverend Peter Veulemans, who became the first resident priest at St. Peter's.
Completed in 1827, the new church was a brick structure measuring 45 feet long by 30 feet wide. Following the completion of this building, the original house-like church was converted into a parsonage, serving that purpose until its demolition in 1960.
Expansion and Modernization (1868–1877)
By 1868, Bishop Becker of the Diocese of Wilmington noted that the seven Catholic churches on Maryland's Eastern Shore were "old and wretched." In response, Reverend Edward Henchy proposed building a new church and rectory in downtown Queenstown in 1869. Despite organizing festivals and tournaments to raise funds, the effort did not meet its financial goals.
In 1877, leadership pivoted from building a new site to expanding the existing church. Contractor John Stack of Baltimore oversaw the project, with materials transported to the site by boat. The expansion cost between $5,000 and $6,000 (equivalent to $151,172 to $181,406 in 2025). The project incorporated some of the original brick walls from the 1820s structure. On December 23, 1877, an estimated 2,000 people attended the dedication ceremony for the building that largely stands today.
20th Century Improvements and Preservation
The following century brought a series of essential upgrades. During the 1930s, the church cemetery was restored, leveled, and seeded. Between the 1930s and 1940s, Reverend Francis J. Fisher modernized the facility by installing an oil-burning furnace to replace the cast iron stove and introducing electricity.
The church faced a significant threat in the 1950s when the State Roads Commission planned to widen U.S. Route 50, which would have required the church's demolition. The building was saved through an appeal and an agreement to construct a brick wall between the road and the property. The Friel family provided funding and design assistance for this wall and its subsequent extensions.
In 1959, the old rectory was demolished due to fire hazards. In 1967, two new additions were completed on that site: a sacristy—a room where a priest prepares for a service—and a meeting room. The meeting room was funded by the children of Helena Green Raskob and named the Raskob Memorial Room in her honor. These additions were designed by architect John Walton and James R. Friel. Final modern touches, including refurbishment and air conditioning, were added during the 1970s.
Key Facts
- Founded: Land purchased in the late 18th century via a bequest from Edward Neale.
- First Brick Church: Completed in 1827, measuring 45' x 30'.
- Major Expansion: Completed in 1877 at a cost of $5,000–$6,000.
- Preservation: Saved from U.S. Route 50 widening in the 1950s by the construction of a protective brick wall.
- Modern Additions: The Raskob Memorial Room and a new sacristy were added in 1967.
| Period/Year | Major Event | Key Figure/Detail |
|---|---|---|
| 1760 | Initial Bequest | Edward Neale (50 pounds) |
| 1784 | Original Structure | House-like church (confirmed by Mosley register) |
| 1827 | First Brick Church | Rev. Peter Veulemans (First resident priest) |
| 1877 | Major Expansion | John Stack (Contractor); ~2,000 attendees at dedication |
| 1930s-40s | Modernization | Rev. Francis J. Fisher (Electricity and oil heat) |
| 1967 | New Additions | Raskob Memorial Room and Sacristy |
Frequently Asked Questions
How was the land for St. Peter's originally acquired?
The land was acquired using a 50-pound bequest from the will of Edward Neale of Bowlingly. Catholic leaders used 28 pounds of this sum to purchase 1.5 acres from Edward Rogers.
Why was the church expanded in 1877 instead of being rebuilt in Queenstown?
Although Reverend Edward Henchy planned a new church in downtown Queenstown in 1869, fundraising efforts—including festivals and tournaments—were not successful enough to fund a new construction.
How was the church saved from demolition in the 1950s?
When the State Roads Commission planned to widen U.S. Route 50, an appeal saved the church. It was agreed that a brick wall would be built between the road and the church, a project funded and designed with help from the Friel family.
What is the Raskob Memorial Room?
The Raskob Memorial Room is a meeting room added to the church in 1967. It was funded by the children of Helena Green Raskob and named in her honor.
Who was the first resident priest at St. Peter's?
Reverend Peter Veulemans became the first resident priest, replacing Reverend James Moynihan who had been managing the construction of the 1827 brick church.