Rayburn House Office Building: Architecture and Hidden Features
The Rayburn House Office Building stands as a critical hub for the United States House of Representatives, providing essential workspace for members of Congress. While it serves a formal governmental purpose, the building is a fascinating study in architectural contrast, blending classical exterior expectations with a distinct mid-century modern interior.
Architectural Design and Style
The design of the building was overseen by the Architect of the Capitol, J. George Stewart. With the approval of the House Office Building Commission, the Philadelphia-based firm Harbeson, Hough, Livingston & Larson was selected to lead the project. The goal was to create a stripped-down classical structure that maintained architectural harmony with the other existing buildings on Capitol Hill.
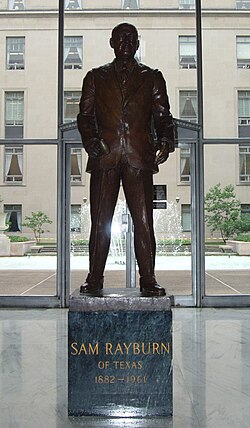
However, a sharp contrast exists between the building's exterior and its interior. While other House Office Buildings feature traditional decor such as marble floors, brass railings, and cherry wood paneling, the Rayburn building reflects the aesthetic of the 1960s. Its interior is characterized by space-age fluorescent lighting, chrome push bars, and period-specific clocks and elevators.
Connectivity and Infrastructure
To facilitate the efficient movement of members and staff, the Rayburn building is integrated into a complex network of transit. It is connected to the United States Capitol via the Capitol Subway System, an underground transportation network. Additionally, pedestrian tunnels link the Rayburn building to both the Capitol and the Longworth House Office Building.
This infrastructure ensures that the Rayburn building is connected to nearly every Congressional office building on Capitol Hill through tunnels, with the sole exception of the Ford House Office Building, which remains a freestanding structure.

Construction Costs and Secret Amenities
The financial history of the Rayburn building is marked by significant cost overruns. The original Congressional bill appropriated $2 million, along with a provision for "such additional sums as may be necessary." These additional costs eventually climbed to over $99 million.
Beyond the budget, the building contains several amenities that were kept secret from the public during construction. Located below the sub-basement level within the underground parking garage is a private gymnasium. According to The Hill, this facility includes numerous cardio machines with TV screens, as well as free weights and Cybex weightlifting machines. Furthermore, the third-floor basement houses a basketball court and a shooting range operated by the U.S. Capitol Police.
Key Facts
- Architects: Designed by Harbeson, Hough, Livingston & Larson.
- Interior Style: 1960s modernism featuring chrome and fluorescent lighting.
- Connectivity: Linked to the Capitol and Longworth building via tunnels and the Capitol Subway System.
- Budget: Initial $2 million appropriation grew to exceed $99 million.
- Hidden Facilities: Includes a sub-basement gym, a basketball court, and a Capitol Police shooting range.
| Feature | Details |
|---|---|
| Design Firm | Harbeson, Hough, Livingston & Larson |
| Architectural Style | Stripped-down Classical (Exterior) / 1960s Modern (Interior) |
| Total Estimated Cost | Over $101 million (Initial $2M + $99M additional) |
| Transit Links | Capitol Subway System and pedestrian tunnels |
| Special Facilities | Gymnasium, Basketball Court, Shooting Range |
Frequently Asked Questions
Who designed the Rayburn House Office Building?
The building was designed by the Philadelphia firm Harbeson, Hough, Livingston & Larson, under the direction of Architect of the Capitol J. George Stewart and the House Office Building Commission.
How does the Rayburn building differ from other House Office Buildings?
Unlike other buildings that use traditional cherry wood and marble, the Rayburn building features 1960s-style interior elements, including chrome push bars and space-age fluorescent lighting.
Is the Rayburn building connected to other Capitol structures?
Yes, it is connected to the Capitol via the Capitol Subway System and linked to the Longworth House Office Building and the Capitol through pedestrian tunnels.
What secret facilities are located inside the building?
The building contains a gymnasium in the parking garage level, a basketball court, and a shooting range run by the U.S. Capitol Police, all of which were not publicly known during construction.
How much did the construction of the building cost?
While the initial appropriation was $2 million, the total cost eventually exceeded $101 million due to "additional sums" totaling over $99 million.