Dirksen Senate Office Building: History and Architecture
The expansion of the United States government during the mid-20th century necessitated a significant increase in administrative capacity. As the federal government's role grew both domestically and internationally starting in the 1930s, the U.S. Senate faced critical space shortages. The original Senate Office Building (constructed 1904-1908 and later renamed the Russell Senate Office Building) could no longer accommodate the growing number of staff and the evolving needs of senatorial action.
In December 1941, on the eve of the U.S. entry into World War II, the Senate authorized David Lynn, the seventh Architect of the Capitol, to begin planning a second office building. While the war delayed immediate construction, the need for space became urgent by 1945. This urgency was further amplified by the Legislative Reorganization Act of 1946, which aimed to modernize congressional operations by providing senators and committees with professional staff assistance.
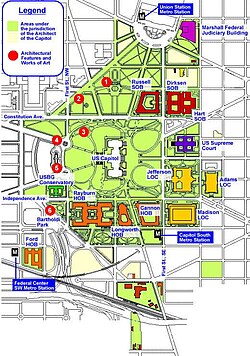
By the late 1940s, the Senate was forced to rent space in private and government buildings to house its personnel. The anticipation of Alaska and Hawaii joining the Union in 1959-1960 added the requirement for four additional senatorial offices. Consequently, in 1948, the Senate acquired land on the north side of the Capitol to facilitate the construction of a new facility.
Architectural Design and Construction
The firm of Eggers & Higgins, led by consulting architects Otto R. Eggers and Daniel Paul Higgins of New York City, designed the seven-story structure. The building was faced in white marble and positioned across First Street from the Russell Building and diagonally northeast from the Senate's north wing of the Capitol.
The design follows the Classical Revival style, which draws inspiration from Greek and Roman architecture. While more streamlined and less ornate than the Russell Building, the Dirksen Building was intended to harmonize with the existing aesthetic of the Capitol complex. Notable artistic details include bronze spandrels between the third- and fourth-floor windows depicting American industry: Shipping, Farming, Manufacturing, Mining, and Lumbering. Additionally, the west pediment bears the inscription: "The Senate is the Living Symbol of Our Union of States."
Although plans were approved in 1949, construction did not begin until 1956. Due to rising costs, the original design was scaled back, resulting in the removal of a planned central corridor. Under the supervision of J. George Stewart, the eighth Architect of the Capitol, the cornerstone was laid on July 13, 1956. The building officially opened on October 15, 1958.
Modernization and Integration
The Dirksen Building was specifically designed to adapt to the emerging media era, particularly the invention of television. Unlike the conference-table layouts used in the 19th and early 20th centuries within the Capitol and Russell Building, the Dirksen Building featured committee hearing rooms equipped with rostrums. These were designed to be more effective for listening to formal testimony.
In the 1970s and early 1980s, the Senate further expanded with the construction of the Hart Senate Office Building (1971-1982). Unlike the Classical Revival style of the Dirksen and Russell buildings, the Hart Building features a modernist architectural style. It was built on a site originally intended for a mirror image of the classical structures that define the area, including the U.S. Supreme Court Building, Union Station, and the old Postal Square Building (now the National Postal Museum). Despite their different styles, the Hart and Dirksen Buildings are interconnected, allowing for seamless movement between the two.
Key Facts
- Opened: October 15, 1958.
- Architects: Eggers & Higgins.
- Style: Classical Revival, faced in white marble.
- Key Feature: Committee rooms with rostrums designed for television and formal testimony.
- Artistic Detail: Bronze spandrels depicting five American industries.
- Connection: Interconnected with the modernist Hart Senate Office Building.
| Building Name | Construction Period | Architectural Style | Primary Purpose/Feature |
|---|---|---|---|
| Russell Building | 1904-1908 | Classical | Original Senate Office Building |
| Dirksen Building | 1956-1958 | Classical Revival | Modernized hearing rooms for media |
| Hart Building | 1971-1982 | Modernist | Expansion of office capacity |
Frequently Asked Questions
Why was the Dirksen Building constructed?
It was built to alleviate severe overcrowding in the Capitol and the Russell Senate Office Building, driven by the federal government's expanded role after the 1930s and the professionalization of staff under the Legislative Reorganization Act of 1946.
How does the Dirksen Building differ from the Russell Building?
While both utilize classical styles, the Dirksen Building is more streamlined and less ornate. It also incorporated modern updates for the television era, such as hearing rooms with rostrums instead of conference tables.
What industries are depicted on the building's bronze spandrels?
The bronze spandrels between the third- and fourth-floor windows depict Shipping, Farming, Manufacturing, Mining, and Lumbering.
Is the Dirksen Building connected to other offices?
Yes, it is interconnected with the Hart Senate Office Building, allowing staff and senators to walk between the two structures easily.
What caused the delay in construction between 1949 and 1956?
Initial plans were authorized in 1941 and approved in 1949, but World War II and subsequent economic factors delayed the start of construction until 1956, at which point some design elements were scaled back due to cost.