R & S Building: From City Morgue to Children's Center
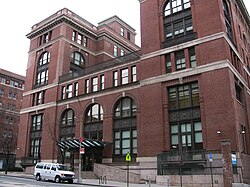
Located in the Kips Bay neighborhood of Manhattan, the R & S Building stands as a testament to the evolving needs of New York City's public health and social services. Originally conceived as part of a massive expansion for Bellevue Hospital, this architectural landmark has transitioned from a center for forensic science and pathology to a sanctuary for children in need.
Architectural Development and Design
In 1903, the renowned architectural firm McKim, Mead & White developed a comprehensive master plan for Bellevue Hospital. This plan envisioned a series of interconnected multi-story buildings on the east side of First Avenue, between East 26th and 29th streets. The R & S Building was a key component of this vision, alongside other structures such as the A-B, C-D, F-G, I-K, and L-M buildings.
Filed in 1907, the specific plans for the R & S Building described a six-story structure measuring 142 by 120 feet. The design was highly specialized: the cellar housed machinery, while the ground and second floors were dedicated to the morgue. The third through sixth floors contained laboratories and staff dormitories. Notably, the roof featured a specialized house with observation rooms, cages, and an operating room for the bacteriological testing (the study of bacteria) of animals. The building was completed in 1912, following the completion of Pavilion A & B.
A Hub for Forensic Medicine
Upon its completion in 1912, the R & S Building became the new home of the city's morgue, which had previously been located near a pier on the East River. By 1918, the city established the position of the New York City Medical Examiner. The Office of Chief Medical Examiner of the City of New York (OCME) operated from this facility until 1961.
During its tenure in the R & S Building, the OCME performed all autopsies for Manhattan and selected cases from other boroughs. The facility became a center for innovation in forensic medicine (the application of medical science to legal issues), where experts developed pioneering methods to identify blood stains on evidence for use in criminal trials.
Decline and Historic Preservation
Following the OCME's move to a new facility at First Avenue and East 30th Street in 1961, the building served as a laboratory for Bellevue and New York University. However, by the late 1970s, the New York City Health and Hospitals Corporation removed it from service and slated it for demolition. The building was ultimately saved due to economic constraints, though it suffered significant interior deterioration from roof leaks during its period of vacancy.
Recognizing its architectural and historical significance, the R & S Building was added to the National Register of Historic Places in 1986. Despite plans for restoration into office and laboratory space, the building remained empty until the late 1990s.
Transformation into the Nicholas Scoppetta Children's Center
In 1997, the New York City Administration for Children's Services (ACS) began planning to convert the site into an emergency children's shelter. The process was not without controversy; the ACS failed to notify the local Manhattan Community Board 6 as required by the Uniform Land Use Review Procedure (the city's legal process for reviewing land use changes), leading to a formal censure of the city government.
The building underwent a comprehensive $67 million renovation led by Richard Dattner Architects. This project restored the historic exterior while completely reconstructing the interior. The facility opened on June 1, 2001, featuring:
- Main Floor: An auditorium, offices, and a conference center.
- Second and Third Floors: Accommodations for children.
- Fourth through Sixth Floors: Training facilities for ACS staff.
The renovated lobby features a 4-by-40-foot mural titled Song for a Child by artist Tomie Arai, inspired by a lullaby by Chris Iijima. On November 7, 2013, the building was rededicated as the Nicholas Scoppetta Children's Center, honoring the first ACS commissioner who championed the center's creation. Today, it serves as a vital intake center for children entering foster care.
Key Facts
- Architects: Designed by McKim, Mead & White; renovated by Richard Dattner Architects.
- Completion Date: Originally completed in 1912.
- Historic Status: Added to the National Register of Historic Places in 1986.
- Renovation Cost: $67 million for the conversion to a children's center.
- Current Use: Intake center for children entering foster care.
| Period | Primary Use | Key Occupant |
|---|---|---|
| 1912 – 1961 | Morgue and Forensic Labs | Office of Chief Medical Examiner (OCME) |
| 1961 – Late 1970s | Research Laboratories | Bellevue and New York University |
| Late 1970s – 2001 | Vacant / Under Renovation | N/A |
| 2001 – Present | Emergency Children's Shelter | Administration for Children's Services (ACS) |
Frequently Asked Questions
Who designed the original R & S Building?
The building was designed by the architectural firm McKim, Mead & White as part of a larger master plan for Bellevue Hospital facilities.
What was the building's original purpose?
It was built to house the pathological department and a male dormitory, including a city morgue and laboratories for bacteriological testing.
How did the building contribute to forensic science?
While housing the Office of Chief Medical Examiner, the building was used to develop new forensic techniques, such as methods for identifying blood stains on evidence for criminal trials.
Why was the building almost demolished?
After being removed from service in the late 1970s, it was planned for demolition, but was saved due to economic reasons before eventually being listed on the National Register of Historic Places.
What is the building used for today?
It is now the Nicholas Scoppetta Children's Center, serving as an intake center for children entering the foster care system.