Nikozi Cathedral: Architectural Evolution and History
The cathedral at Nikozi stands as a testament to centuries of religious devotion and architectural adaptation. While historical chronicles mention a fire-temple and a 5th-century shrine dedicated to St. Ražden, these structures have not yet been identified through systematic archaeological study. However, the current cathedral complex offers a rich glimpse into the medieval and early modern periods of Georgian ecclesiastical design.
The Cathedral Structure
The extant cathedral is designed according to a cross-in-square plan—a common Byzantine-influenced layout where a central dome is supported by four columns or pylons, creating a cross shape within a square perimeter. The building measures 16.7 by 11.5 meters. Its construction features both inner and outer walls faced with hewn stone slabs, with the interior finished in plaster.
A significant historical marker is found on the south façade: a three-line inscription written in asomtavruli (the oldest form of the Georgian alphabet). Paleographic analysis dates this inscription to the 10th century and identifies Bishop Michael as the builder. Over the following centuries, the church underwent substantial rebuilding between the 14th and 16th centuries, with further renovations occurring in the 17th and 19th centuries.
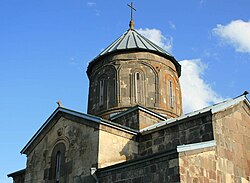
Interior and Exterior Details
The cathedral's layout includes entrances on the west and south, while the north entrance is now closed. The sanctuary features a semi-circular apse flanked by two rectangular pastophoria (side chambers used for liturgical preparations). The eastern and western arms of the cross are slightly elongated, and each of the four arms contains a single window.
The dome is a central feature, resting on the corners of the eastern walls and protruding pylons on the western wall. The drum of the dome is punctuated by eight windows. Externally, the building is capped with coping stones, and the ridges of all four pediments are adorned with stone ram heads. Evidence of an ambulatory—a covered passage for walking—remains visible at the ground level.
Additional historical clues are found in damaged wall inscriptions. One slab above an east wall window is reconstructed to mention a Bishop Zachary, dating back to the early Christian period.
The Bell-Tower and Episcopal Palace
Located in the northwest corner of the complex is a two-storey bell-tower dating from the 16th to 17th century. Measuring 5.45 by 5.35 meters, it is faced with grey hewn stone slabs. The ground floor serves as a vaulted porch supported by three arches, while the upper storey is a pyramidal structure that houses the bells.
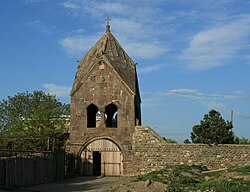
The bell-tower's façades feature barely legible asomtavruli inscriptions and round pillars with decorative capitals. Like the cathedral, each of the four gables on the bell-tower is topped with a sculpted ram's head. Later additions include stone walls flanking both sides of the tower.
To the southeast, outside the main wall, lie the ruins of an episcopal palace. Dating from the 9th to 11th century, this rectangular two-storey building measures 11.2 by 21 meters. It was constructed using a mix of rubble, brick, and ashlars (finely dressed masonry stones). The ground floor once featured a fireplace and a large arched porch, while the upper floor opened into a wooden balcony via four arched openings.
Key Facts
- Plan: Cross-in-square layout measuring 16.7 × 11.5 m.
- Primary Builder: Bishop Michael (10th century).
- Script: Inscriptions are written in medieval Georgian asomtavruli.
- Key Features: Eight-windowed dome drum and stone ram heads on pediments.
- Bell-Tower: 16th–17th century structure with a pyramidal top.
- Episcopal Palace: 9th–11th century ruins featuring a wooden balcony and arched porch.
| Structure | Period/Date | Dimensions | Key Materials |
|---|---|---|---|
| Cathedral | 10th c. (rebuilt 14th-19th c.) | 16.7 × 11.5 m | Hewn stone slabs, plaster |
| Bell-Tower | 16th–17th c. | 5.45 × 5.35 m | Grey hewn stone |
| Episcopal Palace | 9th–11th c. | 11.2 × 21 m | Rubble, ashlars, brick |
Frequently Asked Questions
Who built the Nikozi Cathedral?
According to a 10th-century asomtavruli inscription on the south façade, Bishop Michael is identified as the builder of the church.
What is the architectural style of the cathedral?
The cathedral follows a cross-in-square plan, characterized by a central dome supported by pylons and walls, creating a cross shape within a square footprint.
What are the significance of the ram heads on the buildings?
Sculpted stone ram heads are placed as decorative or symbolic elements on the ridges of the four pediments of the cathedral and the four gables of the bell-tower.
What remains of the episcopal palace?
The palace exists in ruins and consists of a rectangular two-storey plan. Notable remaining features include a ground-floor fireplace, a large arched porch, and evidence of a second-story wooden balcony.
Are there any early Christian references at the site?
Yes, a reconstructed inscription on a stone slab above an east wall window mentions a Bishop Zachary and is dated to the early Christian period.