Antebellum Architecture: The Neoclassical Legacy of the American South
Antebellum architecture—derived from the Latin term for "pre-war"—refers to the neoclassical architectural styles that dominated the Southern United States, particularly the Deep South, from the birth of the nation following the American Revolution until the outbreak of the American Civil War. This era, specifically between the 1830s and 1860s, saw the rise of grand mansions and public buildings that blended European elegance with the practical needs of a subtropical climate.
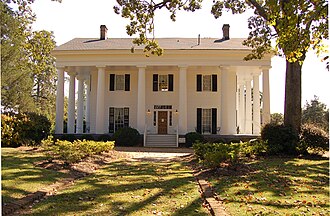
These structures are primarily characterized by three major influences: Georgian, Neoclassical, and Greek Revival styles. While these designs sought to emulate the grandeur of ancient civilizations, they were often adapted to ensure airflow and cooling in the intense heat of the South.
Key Facts
- Time Period: Primarily the 30 years preceding the American Civil War (approx. 1830s–1860s).
- Primary Styles: Greek Revival, Georgian, and Neoclassical.
- Defining Features: Symmetrical facades, grand columns, recessed doorways, and large porticos.
- Climate Adaptation: Use of locally sourced brick for insulation and open porches for ventilation.
- Social Context: These buildings served as symbols of wealth and power fueled by a slave-based plantation economy.
Core Architectural Styles and Features
The aesthetic of the Antebellum South was rooted in the Neoclassical movement, which emphasized symmetry and classical proportions. However, different styles brought unique elements to the landscape.
Greek Revival
Perhaps the most iconic of the styles, Greek Revival is characterized by its use of temple-like features. Common elements include recessed doorways flanked by pilasters (rectangular columns attached to a wall) and entablatures (the upper portion of a classical order). Large, imposing columns often support a wide porch or portico.
Georgian and Palladian Influences
Georgian architecture is noted for highly decorated entrances, often featuring colonnades and a lunette (a half-moon shaped window) over the door. Many homes also incorporated Palladian style—inspired by Venetian architect Andrea Palladio—which emphasizes strict symmetry and the use of domes.
Notable Examples of Antebellum Structures
The influence of these styles extended beyond private residences to include government buildings, churches, and commercial hubs.
Government and Public Buildings
- Virginia State Capitol: Designed by Thomas Jefferson and James Madison, this Neoclassical building was modeled after a Roman temple.
- North Carolina State Capitol: A Greek Revival structure featuring a central dome and grand facade columns.
- Charleston City Hall (West Virginia): A Neoclassical building emphasizing formal design and symmetry.
- The Exchange and Provost Dungeon (South Carolina): A blend of Georgian and Neoclassical styles reflecting Charleston's history as a major port.
Plantations and Residential Homes
Plantation houses were the most prominent displays of the era's wealth. Monticello, the home of Thomas Jefferson, is a prime example of the blend between Neoclassical and Palladian styles. In Louisiana, Oak Alley Plantation showcases the Greek Revival style with its famous avenue of oaks and symmetrical columns.
Other significant residences include The Hermitage (home of Andrew Jackson), which evolved from the Federal Style to a more Classical appearance with Doric columns, and Rosedown Plantation, which used its grand scale to reflect the status of its owners.
Religious Architecture
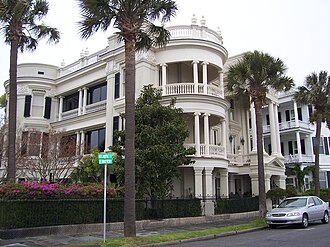
Churches also adopted these classical themes. The First (Scots) Presbyterian Church in Charleston is a hallmark of Greek Revival proportions, while St. Philip's Church blends Georgian and Greek Revival elements, most notably in its bell tower.
Historical and Social Context
The spread of these styles was driven by British settlers and a wave of European immigrants following the Napoleonic Wars and the War of 1812. These entrepreneurs brought global influences to the South; for instance, Stanton Hall featured mantelpieces from New York and mirrors from France, funded by the cotton trade.
However, the beauty of these buildings is inextricably linked to the social hierarchy of the 19th century. While white Southerners viewed these mansions as symbols of identity and status, enslaved people saw them as monuments to oppression and subjugation. The wealth required to build such estates was derived directly from the labor of enslaved individuals.
The Old Governor's Mansion in Georgia, designed by Irish immigrant Charles Cluskey, illustrates the political power associated with these buildings. It served as a stage for chief executives and was later used as a headquarters by General William T. Sherman during his "March to the Sea" in 1864.
Regional Variations and Modern Preservation
While the Greek Revival style was widespread, regional adaptations occurred. In Middle Georgia's Oconee region, builders used locally sourced brick to provide better insulation against the subtropical heat, diverging slightly from standard designs to suit the environment.
| Style | Key Characteristics | Notable Example |
|---|---|---|
| Greek Revival | Temple-like columns, recessed doorways, symmetry | Oak Alley Plantation |
| Georgian | Colonnades, lunettes over doors, ornate entrances | St. Philip's Church |
| Neoclassical | Roman temple influence, grand scale, formal symmetry | Virginia State Capitol |
| Palladian | Symmetrical design, iconic domes | Monticello |
Today, only about 20% of antebellum mansions remain intact, many having been lost to the Civil War, neglect, or natural disasters. Hurricane Katrina in 2005 destroyed numerous sites, including Grass Lawn in Mississippi, sparking debates over whether buildings symbolizing a slave-based society should be reconstructed.
Many surviving structures now serve as museums. Modern exhibits, such as those at Boone Hall, strive to present a complete history by showcasing original slave cabins alongside the main mansion to educate visitors on the reality of plantation life.
Frequently Asked Questions
What does the term "Antebellum" mean?
The term comes from Latin and literally means "pre-war," specifically referring to the period in the Southern United States before the American Civil War.
Which architectural style is most common in Antebellum homes?
The Greek Revival style is the most characteristic, known for its grand columns and temple-like appearance, though Georgian and Neoclassical styles were also prevalent.
How did the Southern climate affect these designs?
Architects adapted European styles by adding large covered porches (porticos) for shade and ventilation, and using locally sourced brick to insulate homes against the heat.
Why are these buildings considered controversial today?
While admired for their architectural beauty, they are also symbols of the wealth and power generated by the system of slavery, leading to divergent perceptions based on racial and historical perspectives.
How many Antebellum mansions still exist?
It is estimated that only about 20% of these mansions remain intact today due to war, natural disasters, and lack of maintenance.