Hart Senate Office Building: Architecture, Art, and Infrastructure
The Hart Senate Office Building stands as a significant piece of government infrastructure in Washington, D.C., blending Modernist architectural principles with the grandeur required for the United States Senate. Spanning nine stories above ground, the facility provides 1,000,000 square feet of internal floor space, with 333,000 square feet designated as usable area.
Unlike the Neoclassical styles of the neighboring Dirksen and Russell buildings, the Hart building utilizes a Modernist approach. To maintain visual harmony with its predecessors, its lines were designed to mesh with the existing structures, and the entire exterior is clad in dazzlingly white Vermont marble. This marble is 3 inches thick—double the standard thickness for office buildings—and covers everything from the main walls to the mechanical shed on the roof. In total, over 8,961 short tons of marble were used for both interior and exterior surfaces.
Key Facts
- Total Floor Space: 1,000,000 square feet (93,000 m²).
- Exterior Material: 3-inch thick white Vermont marble.
- Unique Art: Home to Alexander Calder's Mountains and Clouds, the only work combining a mobile and a stabile.
- Special Facilities: Includes a 350-car parking garage and a roof-top tennis court.
- Sustainability: Roof solar panels generate 148 kilowatts of power.
Interior Design and Office Layout
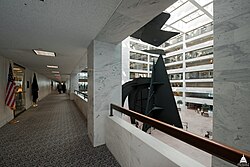
The heart of the building is a 90-foot high atrium covered by a vast skylight system. While the walls mirror the white Vermont marble of the exterior, the atrium floor is crafted from rose-colored Tennessee marble. Walkway arcades provide access to the various office suites throughout the building.
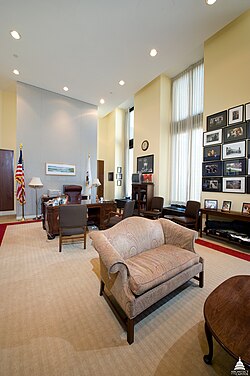
The layout of the office suites is highly specific: public entrances are located on odd-numbered floors, while private staff entrances are on even-numbered floors. Each senator's private office features outward-facing windows and 16-foot high ceilings. Adjacent to these is a workspace with identical dimensions. Other areas of the suite are split between a main floor and a mezzanine (an intermediate floor between main levels), connected by internal stairs, though these areas have lower 8-foot ceilings.
To ensure flexibility, the building utilized a partition system of oak frames covered in sound-absorbent fabric from the Acoustical Screen Corporation, though budget cuts limited their initial installation. Other high-end details include bronze manhole covers in nearby streets to prevent rust stains and bronze interior elevator doors.
The Central Hearing Facility
Completed in October 1987 and first used in January 1988, the Central Hearing Facility is a two-story high room located on the second floor. It is designed for high-profile proceedings, featuring studio-quality television lighting in the ceiling and elevated booths for camera crews. Glassed-in booths above these allow reporters to broadcast without disrupting the hearings.
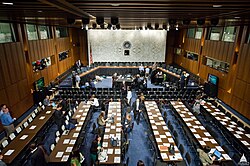
The facility is lavishly paneled with a stone backdrop behind the dais. While the public enters through two foyers, members of Congress and witnesses use private, nondescript doors connecting to the Dirksen Senate Office Building. A hidden "green room" provides a space for preparation before entering the main chamber.
Infrastructure and Transportation
The building is integrated into the United States Capitol Subway System via a dedicated spur. In 1994, the system was upgraded with four automated, wheelchair-accessible cars capable of seating 25 people each. These upgrades reduced waiting times from four minutes to two and were designed by Transportation Group Inc. of Orlando, Florida.
The roof has also seen significant investment. In 2014, a $11.3 million project replaced the aging roof and leaking skylights. As part of this renovation, solar panels were installed to generate 148 kilowatts of power. Additionally, the building's design carefully preserved the adjacent Sewall–Belmont house, the headquarters for the National Woman's Party.
Mountains and Clouds: A Masterpiece by Alexander Calder
The atrium is dominated by Mountains and Clouds, the final work completed by artist Alexander Calder. This unique piece combines two different sculptural forms:
- The Mobile (Clouds): A computer-controlled moving sculpture made of curved aluminum plates, measuring roughly 43 by 32 feet and weighing 4,300 pounds.
- The Stabile (Mountains): A stationary sculpture consisting of four matte black triangular steel plates, weighing between 38 and 39 short tons and standing between 51 and 55 feet tall.
The work's completion was fraught with difficulty. Calder died on November 11, 1976, shortly after approving the final maquette. Budget cuts in 1979 initially halted the project, but the Capitol Art Foundation—established by Senator Nicholas F. Brady—raised the necessary funds through donors like Paul Mellon and C. Douglas Dillon. The piece was dedicated on May 5, 1987.
Following the 2011 Virginia earthquake, the mobile was lowered in 2014 for a safety check and restored in 2015. Efforts to repair the sculpture's malfunctioning motor began in 2015, led by Senator Chris Murphy.
Building Specifications Summary
| Feature | Detail |
|---|---|
| Total Internal Space | 1,000,000 sq ft (93,000 m²) |
| Usable Space | 333,000 sq ft (30,900 m²) |
| Primary Material | White Vermont Marble (3" thick) |
| Atrium Height | 90 feet (27 m) |
| Construction Cost | $137 million (excluding furnishings) |
| Parking Capacity | 350 cars |
Frequently Asked Questions
What makes the architecture of the Hart building different from the Dirksen and Russell buildings?
While the Dirksen and Russell buildings are Neoclassical, the Hart building is Modernist. However, it uses the same white Vermont marble and similar building lines to ensure it meshes visually with the earlier structures.
What is unique about the artwork "Mountains and Clouds"?
It is the only work by Alexander Calder to combine both a mobile (a moving sculpture) and a stabile (a stationary sculpture) in a single piece.
How is the office layout organized for Senators and staff?
Public entrances to suites are on odd-numbered floors, while private staff entrances are on even-numbered floors. Senator offices have 16-foot ceilings, while other workspace areas have 8-foot ceilings.
How does the building incorporate sustainable energy?
During a major roof renovation in 2014, solar panels were installed that are capable of generating 148 kilowatts of solar power.
What are the features of the Central Hearing Facility?
The facility includes studio-quality ceiling lighting, elevated booths for camera crews, glassed-in reporter booths, and a private "green room" for witnesses and members of Congress.