Churchill College Campus: Architecture, Art, and Heritage
Located to the west of Cambridge city centre, Churchill College occupies a sprawling 50-acre campus that blends bold modernist architecture with expansive green spaces. The campus is a self-contained academic community, featuring three libraries, sports and performing arts facilities, creative workshops, and comprehensive student accommodation. Undergraduates are guaranteed on-site housing for the entirety of their degree.
The Vision and Design of the Main Campus
The site was purchased in 1958 specifically to house the new College. Following a competitive architectural process involving 19 entrants, the firm Richard Sheppard, Robson & Partners was selected. Notably, Sir Winston Churchill served as one of the judges for the competition. The resulting design is a resolute example of modernism, characterized by the use of brown brick walls, teak-framed glazing, and pre-cast concrete lintels.
To balance the starkness of the modernist buildings, landscape architect Sheila Haywood developed a master plan in 1959, integrating the structures into lush, landscaped grounds. Construction concluded in 1968, delivering nine residential courts and a central hub containing the offices, combination rooms, the buttery (a casual dining area), and the dining hall. The dining hall is the largest of any Cambridge college, spanning 220 m² and accommodating up to 430 guests for formal events.
The main entrance is marked by two tall brick piers and a pivoting aluminium gate created by sculptor Geoffrey Clarke. Additionally, Richard Sheppard designed a separate group of flats, known as the Sheppard flats, specifically for married graduate students.
In recognition of their architectural importance, the chapel and the central buildings were granted Grade II listed heritage status on 30 March 1993.
Key Facts
- Campus Size: 50 acres of landscaped grounds and facilities.
- Architectural Style: Modernist, featuring brown brick and pre-cast concrete.
- Dining Hall: The largest in Cambridge at 220 m².
- Heritage Status: Central buildings and chapel are Grade II listed.
- Housing: Guaranteed on-site accommodation for all undergraduates.
Specialized Institutions and Recent Additions
Churchill Archives Centre
Established in 1974 as an extension to the library, the Churchill Archives Centre originally housed the papers of Sir Winston Churchill. It has since expanded to include the archives of other prominent political figures, such as former Prime Ministers Margaret Thatcher and John Major, and Leader of the Opposition Neil Kinnock. The centre also preserves the papers of distinguished scientists and engineers, including Rosalind Franklin, Sir Frank Whittle, and Reginald Victor Jones.
The Møller Institute
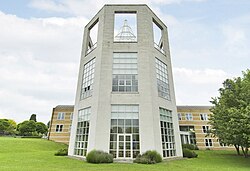
Founded in 1992 through a donation from the Møller Foundation, the Møller Centre for Continuing Education was designed by Danish architect Henning Larsen and opened by Queen Ingrid of Denmark. This residential executive training and conference centre is most recognizable by its three-storey octagonal tower. In January 2018, it was officially renamed the Møller Institute.
Cowan Court
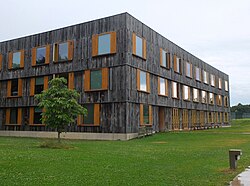
Completed in 2016, Cowan Court is a 68-room hall of residence and the first new court added since the original campus was finished. Funded by alumnus Michael Cowan and designed by 6a architects, the building received a RIBA East Award in 2017 and was named one of the top 10 buildings of 2016 by the Guardian.
Artworks and Sculptures
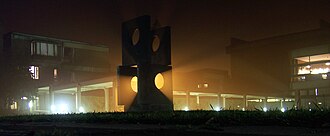
The campus serves as an open-air gallery for modern art. One of the most prominent pieces is Dame Barbara Hepworth's Four-Square (Walk Through) (1966), located at the West Door. This interactive sculpture is large enough for students to work and play on.
Other significant installations include:
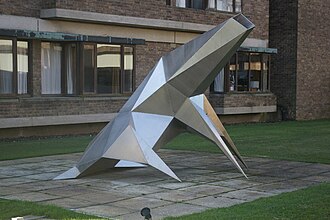
- Beast Alerted 1 by Lynn Chadwick, which replaced Sir Anthony Caro's Forum in 2007.
- The Now (1999) and Southern Shade I (2010) by Nigel Hall, located at the main gate.
- Diagram of an Object (Second state) by Dhruva Mistry, now situated next to the chapel.
The college also holds works by Andy Warhol (Marilyn Monroe prints), Denis Mitchell, Michael Gillespie, Peter Lanyon, Graham Murdoch, and Geoffrey Clarke, as well as pieces by Sir Eduardo Paolozzi, Bridget Riley, Patrick Caulfield, Sir Peter Blake, and Daphne Hardy Henrion.
The Chapel: A History of Compromise
The Chapel's location at the farthest end of the grounds is the result of a historic ideological conflict. The founding fellows, supported by Sir Winston Churchill, initially opposed including a religious building in a scientifically-oriented institution. However, public pressure—including a critique in the student newspaper Varsity—led to a reconsideration.
The debate peaked in 1960 when Lord Beaumont of Whitley offered to fund the chapel entirely. This led to the resignation of fellow Francis Crick in 1961, who had joined the college on the condition that no chapel be built. In a famous exchange, after Churchill suggested Crick need not enter the building, Crick responded by sending a cheque for 10 guineas to be used for the establishment of a brothel.
A compromise was reached: an interdenominational chapel was built 500 yards from the main campus, managed separately and titled "the Chapel at Churchill College." Completed in 1967, the building is a modern interpretation of a Byzantine basilica, featuring a Greek cross layout with exposed brick and concrete beams.
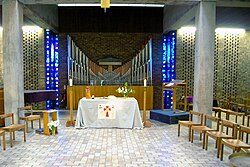
The chapel's exterior is dominated by four massive triangular concrete pillars. Its bell turret houses a bell from the HMS Hermes, launched by Clementine Churchill in 1953. Inside, the space is defined by eight abstract stained-glass windows designed by John Piper and Patrick Reyntiens, which use light to represent themes of truth, revelation, industry, creativity, beauty, and love.
| Feature | Details |
|---|---|
| Main Architect | Richard Sheppard, Robson & Partners |
| Landscape Architect | Sheila Haywood |
| Key Buildings | Dining Hall, Møller Institute, Cowan Court, Chapel |
| Notable Archives | Winston Churchill, Margaret Thatcher, Rosalind Franklin |
| Major Artworks | Barbara Hepworth, Lynn Chadwick, Andy Warhol |
Frequently Asked Questions
Who designed the main campus of Churchill College?
The campus was designed by the firm Richard Sheppard, Robson & Partners, following an architectural competition in 1958.
What is the significance of the Churchill Archives Centre?
It serves as a repository for the papers of Sir Winston Churchill, as well as other major political figures like Margaret Thatcher and John Major, and eminent scientists such as Rosalind Franklin.
Why is the chapel located far from the main buildings?
Its remote location was a compromise reached after a heated debate among the founding fellows regarding whether a scientific institution should have a religious building.
What makes the dining hall unique?
It is the largest dining hall of any college in Cambridge, measuring 220 m² and capable of seating 430 guests for formal dining.
Which recent additions have been made to the campus?
The most notable recent addition is Cowan Court, a 68-room residence completed in 2016 and awarded a RIBA East Award in 2017.