Choir Architecture: The History and Design of the Church Quire
In the context of ecclesiastical architecture, a choir (also spelled quire) is a specialized area of a church or cathedral designed to provide seating for the clergy and the singing choir. Positioned in the western section of the chancel, the choir serves as a transitional space between the nave—where the congregation gathers—and the sanctuary, which houses the altar and the church tabernacle.
While the term is often associated with the people who sing, in architectural terms, the choir refers specifically to the physical space. This is distinct from the ritual choir, which refers to the actual location where singers are based during a service. Depending on the era and denomination, the ritual choir may be located in a choir-loft above the western door, centrally behind the pulpit, or behind the altar.
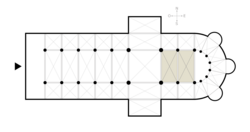
Key Facts
- Location: Situated between the nave and the sanctuary within the chancel.
- Purpose: Historically provided a dedicated space for clergy and monastic brotherhoods to chant the Divine Office.
- Seating: Often features choir stalls arranged at right-angles to the nave seating.
- Retroquire: A space behind the high altar, sometimes containing a secondary altar.
- Terminology: The word is derived from the Latin corona, referring to the circle of clergy surrounding the altar.
The Evolution of the Choir
Early Church and Monastic Influence
In the Early Church, the sanctuary was connected directly to the nave. The area now known as the choir was simply the eastern part of the nave, separated by a low railing or screen called cancelli (the origin of the word chancel). The development of the choir as a distinct architectural feature was driven by the rise of monasticism and the end of Christian persecutions under Constantine the Great.
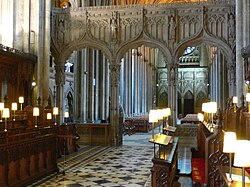
Initially, the choir was attached to the bema, an elevated platform in the center of the nave used for clergy seating and scripture readings. Over time, the bema and choir migrated eastward to their traditional positions. In some instances, such as Westminster Cathedral, the choir is located in the apse behind the altar.
Post-Reformation and the Gothic Revival
The Protestant Reformation significantly altered the use of the choir. As the number of clergy decreased and lay choirs became more common, many churches moved the altar (or communion table) forward to the front of the chancel. In many cases, the deep chancels of medieval churches were either omitted in new builds or converted into seating for the congregation to improve the audibility of sermons.
During the 19th century, the Gothic Revival movement—led in England by the Cambridge Camden Society—sought to restore the chancel and choir as essential architectural elements. They successfully pushed the altar back to its medieval position and reintroduced the use of the choir by lay singers, though this was sometimes contested by High Church traditionalists who preferred the chancel to remain reserved for clergy.
Seating and Interior Features
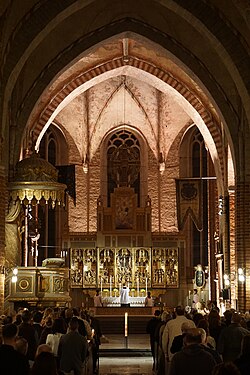
The choir is characterized by its seating arrangements, which vary based on the type of church. In cathedrals, this area typically houses the cathedra, or the bishop's throne.
Choir Stalls and Misericords
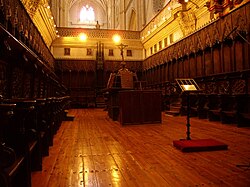
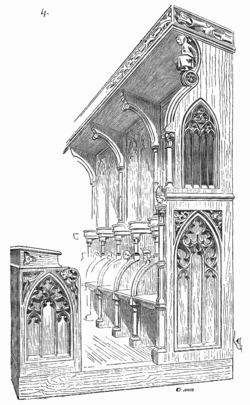
In monasteries and collegiate churches, choir stalls are the standard. These are often intricately carved wooden seats arranged in rows parallel to the side walls. Monastic stalls frequently feature folding seats; when lifted, they reveal a misericord (a small wooden ledge). This allowed monks to lean for support while appearing to stand during lengthy services. These stalls also typically include headrests and armrests for comfort during long liturgical hours.
Parish Church Benches
Parish churches more commonly utilize choir benches. These may be equipped with padded kneelers attached to the back of the bench for the person behind. The front row often features a prie-dieu, a prayer desk used for supporting liturgical books and providing a place to kneel.
Summary of Choir Types and Features
| Feature | Monastic/Collegiate Choir | Parish Church Choir | Modern/Protestant Variation |
|---|---|---|---|
| Primary Seating | Carved Choir Stalls | Choir Benches | Choir Loft or Gallery |
| Special Features | Misericords & Headrests | Prie-dieu & Kneelers | Centralized behind pulpit/altar |
| Typical Location | Deep Chancel | Front of Chancel | West End or Central |
| Primary User | Monks/Canons | Lay Choir/Clergy | Lay Choir |
Frequently Asked Questions
What is the difference between a choir and a quire?
There is no functional difference; "quire" is an alternative spelling of "choir" often used in architectural contexts to distinguish the physical space from the group of singers.
What is a misericord?
A misericord is a small wooden projection or ledge on the underside of a folding choir stall seat, designed to provide support for clergy or monks who had to stand for long periods during services.
Where is the retroquire located?
The retroquire, or back-choir, is the space located behind the high altar. It may contain a smaller altar positioned back-to-back with the main one and often opens toward eastern chapels or chantries.
How does a ritual choir differ from an architectural choir?
The architectural choir is the specific physical area of the church building (the quire). The ritual choir is the actual location where the singers stand or sit during a service, which may be in the architectural choir, a loft, or a gallery.
Why were choirs removed or changed after the Reformation?
The Reformation shifted the focus of worship toward the sermon and audibility. This led many churches to move the altar forward, omit the deep chancel entirely, or convert the choir area into seating for the congregation.