Amon Henry Wilds Junior: Shaping the Regency Architecture of Brighton
The architectural landscape of Brighton owes much of its distinctive Regency charm to the work of Amon Henry Wilds Junior. From grand Classical temples and exotic Oriental-inspired residences to sweeping crescents and public monuments, Wilds Junior left an indelible mark on the coast of Sussex. His work reflects the eclectic tastes of the early 19th century, blending strict Classical proportions with imaginative flourishes.
Key Facts
- Signature Style: Known for Classical designs, often incorporating ammonite capitals (spiral-shaped ornaments) on his buildings.
- Major Works: Designed the Brighton Unitarian Church, Montpelier Crescent, and the Victoria Fountain.
- Diverse Influence: Worked across various styles, including Classical, Regency Gothic, and Oriental/Indian imitation.
- Regional Reach: While primarily active in Brighton, his work extended to Worthing, where he designed Park Crescent.
Classical and Religious Commissions
Early in his career, Wilds Junior focused on imposing Classical structures. The Brighton Unitarian Church, a Grade II*-listed building, was designed with guidance from Dr Morell. This 350-capacity venue was modeled after the Temple of Thesæus in Athens and features a massive tetrastyle portico—a porch with four columns—of the Doric order beneath a pediment.
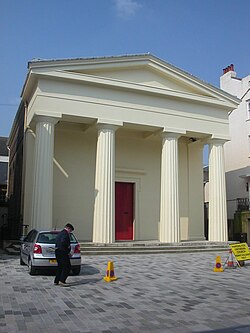
Following this success, he was commissioned by Charles Elliott to design St Mary the Virgin Church on land owned by the 3rd Earl of Egremont. Based on the Temple of Nemesis, this Classical structure unfortunately suffered from poor structural integrity and collapsed by 1876, later being rebuilt in a red-brick Gothic style.
Orientalism and Experimental Housing
Wilds Junior was frequently employed to create visually striking, exotic designs. In 1825, he collaborated with landscape gardener Henry Phillips on an ambitious project involving an Oriental-style garden. The plan included a steam-heated glasshouse called the Athenaeum, a museum, and a library. While Phillips eventually ran out of funds, a local magistrate ensured the completion of the project in 1827. Today, Oriental Place (Grade II*) and Sillwood Place remain as legacies of this scheme, with Oriental Place notably featuring his signature ammonite capitals.
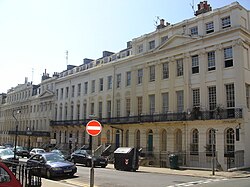
Wilds Junior also applied this exoticism to his own residence. In 1828, he built the Western Pavilion in an elaborate Oriental and Indian style, imitating the famous Royal Pavilion. This Grade II* listed building served as his home, though he also resided at Gothic House and the central house in Western Terrace.
Urban Development and Residential Crescents
Beyond individual landmarks, Wilds Junior was instrumental in the expansion of Brighton's residential districts. Working for entrepreneur Henry Brooker, he developed Hanover Crescent around 1822. Brooker speculated that property would be profitable further from the town center; Wilds Junior provided the crescent-shaped façade and the shells of the houses, allowing buyers to customize their own internal fittings.
His most significant independent residential project was Montpelier Crescent, built between 1843 and 1847. Located in the Seven Dials area, this curving terrace of mansions was designed to accommodate two dwellings per unit. The section numbered 7–31 is Grade II* listed and features the architect's characteristic ammonite capitals.
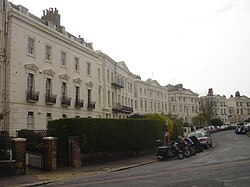
Other notable residential works include a three-storey terrace on Montpelier Road (numbers 53 to 56) built around 1830, featuring Doric pilasters and cast-iron balconies. His influence also reached Worthing, where he designed Park Crescent, along with a triumphal arch and a series of Swiss Cottages.
Diversification and Final Works
While primarily a Classical architect, Wilds Junior briefly explored the Gothic Revival style—a movement that sought to revive medieval architectural forms. Between 1822 and 1825, he and Busby designed Gothic House on Western Road, the only instance of their work in this style.
In the commercial sector, Wilds (possibly with Busby) refronted a house on Castle Square in the Regency style with a stuccoed bow front to create the Royal Pavilion Tavern.
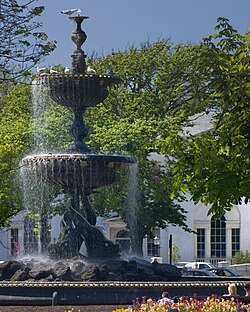
His final contribution to Brighton was the Victoria Fountain in Old Steine, unveiled on May 24, 1846, to celebrate Queen Victoria's 27th birthday. Standing 32 feet (9.8 m) high, the structure features two basins—one supported by three dolphins—and a pool. The project cost approximately £1,103 in total, with sculpting provided by a Mr Pepper and casting done at a local foundry.
Summary of Notable Works
| Project Name | Style | Key Feature | Listing Status |
|---|---|---|---|
| Brighton Unitarian Church | Classical (Doric) | Tetrastyle portico | Grade II* |
| Oriental Place | Oriental/Classical | Ammonite capitals | Grade II* |
| Montpelier Crescent | Regency | Curving terrace of mansions | Grade II* (7–31) |
| Western Pavilion | Oriental/Indian | Imitation of Royal Pavilion | Grade II* |
| Gothic House | Regency Gothic | Only Gothic Revival work | Grade II |
| Victoria Fountain | Monumental | Dolphin-supported basins | Grade II |
Frequently Asked Questions
What is a characteristic detail often found in Wilds Junior's work?
Wilds Junior frequently used ammonite capitals, which are spiral-shaped architectural ornaments, as seen on Oriental Place and Montpelier Crescent.
Did Wilds Junior only work in the Classical style?
No. While he is well-known for Classical designs, he also worked in the Oriental and Indian styles (Western Pavilion) and briefly attempted the Gothic Revival style with Gothic House.
What was the purpose of the Victoria Fountain?
The fountain was a public monument unveiled on May 24, 1846, to commemorate the 27th birthday of Queen Victoria.
How did the construction of Hanover Crescent differ from traditional building?
Wilds Junior built the crescent-shaped façade and the outer shells of the houses, allowing the individual buyers to complete the internal fittings according to their own preferences.
Which of his works was the largest independent project?
Montpelier Crescent, built between 1843 and 1847 in the Seven Dials area, was his largest-scale independent work.