Tropicana Avenue Pedestrian Bridge History
Managing the flow of thousands of visitors and residents at one of the busiest intersections in the world requires innovative urban planning. At the junction of Tropicana Avenue and Las Vegas Boulevard, Clark County officials faced a significant challenge: reducing vehicle crashes while maintaining a steady flow of both pedestrian and vehicular traffic.
After extensive study, officials determined that the most effective way to improve safety and efficiency was the complete separation of vehicles and pedestrians. While underground tunnels were evaluated as a potential option, they were ultimately rejected due to the security risks associated with enclosed, subterranean spaces.
The chosen solution was the implementation of uncovered, open-air walkways elevated above the streets. These bridges allow pedestrians to cross the intersection without interacting with traffic, utilizing elevators and escalators to move between the street level and the walkway platforms.
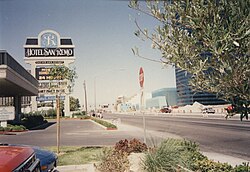
Construction and Implementation
Construction of the system began in 1993. The project consisted of four open-air pedestrian walkways, with one bridge spanning each leg of the intersection. To ensure the system worked as intended, the project also included the installation of barricades between the sidewalks and the streets near the intersection. This design choice effectively eliminated at-grade crosswalks—crosswalks that are level with the road surface—forcing all pedestrian traffic to use the elevated system.
Modernization and Maintenance
To keep the infrastructure functional and visually appealing, the walkways underwent a series of updates in 2016 and 2017. These improvements focused on aesthetic upgrades to the structures and the full replacement of the escalators to ensure reliable access for all users.
Key Facts
- Primary Goal: To reduce vehicle crashes and improve the flow of traffic and pedestrians.
- Design Choice: Open-air walkways were selected over tunnels to avoid security risks.
- Timeline: Initial construction began in 1993; aesthetic and mechanical upgrades occurred in 2016 and 2017.
- Infrastructure: Four bridges were built, one for each leg of the intersection.
- Safety Measure: At-grade crosswalks were removed and replaced with street-side barricades.
| Feature | Details |
|---|---|
| Start of Construction | 1993 |
| Number of Walkways | 4 |
| Access Methods | Elevators and Escalators |
| Recent Upgrades | 2016–2017 (Aesthetics and Escalators) |
| Governing Body | Clark County |
Frequently Asked Questions
Why were tunnels not used for the pedestrian crossings?
Clark County officials decided against tunnels because the enclosed and underground nature of such structures posed additional security risks.
When were the pedestrian walkways first built?
Construction on the four open-air walkways began in 1993.
How do pedestrians access the elevated walkways?
Pedestrians use platforms located at the ends of the walkways, which are equipped with elevators and escalators.
What happened to the street-level crosswalks?
At-grade crosswalks were eliminated and replaced with barricades between the sidewalks and the streets to ensure pedestrians use the bridges.
What improvements were made to the bridges in recent years?
In 2016 and 2017, the walkways received aesthetic improvements and the escalators were replaced.