The Willow Tearooms
Located in the heart of Glasgow, the Willow Tearooms stand as a testament to the visionary collaboration between Charles Rennie Mackintosh and his wife, Margaret MacDonald. Established by Miss Cranston, these tearooms were more than just a place for refreshment; they were designed as an urban oasis, blending architectural innovation with a meticulously curated interior aesthetic.
The tearooms were housed in a four-storey former warehouse built around 1870 on the south side of Sauchiehall Street. This area was part of the New Town of Blythswood, developed in the early 1800s by William Harley. The name "Sauchiehall" itself—derived from the Scots words saugh (willow tree) and haugh (meadow)—provided the organic inspiration for the design theme that would define the building's identity.
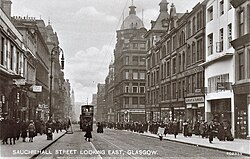
Key Facts
- Architects: Designed by Charles Rennie Mackintosh in collaboration with Margaret MacDonald.
- Location: Sauchiehall Street, Glasgow, within the New Town of Blythswood.
- Design Theme: Based on the "willow" (saugh), influencing motifs, timberwork, and the name.
- Gender-Based Decor: Light colors were used for feminine spaces, while dark tones were reserved for masculine areas.
- Comprehensive Design: Mackintosh designed everything from the facade and furniture to cutlery and waitress uniforms.
Spatial Design and Gendered Aesthetics
Mackintosh organized the interior to serve different social functions, creating a distinct atmosphere for each patron. The ground floor featured a ladies' tearoom at the front and a general lunch room at the rear, with a tea gallery situated above the latter. The second floor was dedicated to men, containing smoking rooms and a timber-panelled billiards room.
The decorative palette was strictly themed to reflect the perceived nature of the occupants. The ladies' tearoom was adorned in white, silver, and rose, while the tea gallery utilized pink, white, and grey. In contrast, the general lunch room featured a more somber palette of oak and grey canvas. This holistic approach extended beyond the walls; Mackintosh and MacDonald curated every detail, including the menus and the uniforms worn by the staff.
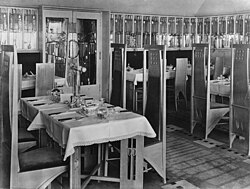
The Room de Luxe
The Room de Luxe was the crown jewel of the establishment and its primary attraction. Located on the first floor, this exclusive ladies' room featured a vaulted ceiling and a curved bay window that offered views of Sauchiehall Street. Entry was granted through magnificent double doors with leaded glass that previewed the motifs inside.
Described as a "fantasy for afternoon tea," the room employed a rich color scheme of grey, purple, and white. It featured a soft grey carpet, silk upholstered dado (the lower part of the wall), and rose-purple chairs and settees. The walls were white, topped with a frieze of mirrored and leaded glass panels. The room was further accented by blue willow-pattern crockery and crisp white tablecloths.
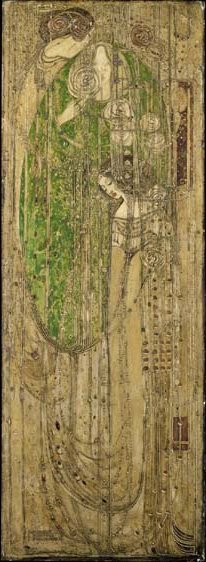
A central artistic highlight of the room was a gesso panel—a technique using plaster mixed with glue and pigment—created by Margaret MacDonald. Inspired by Dante Gabriel Rossetti's sonnet O Ye, all ye that walk in Willow Wood, this piece exemplified the Mackintoshes' transition toward treating a commercial interior as a total work of art.
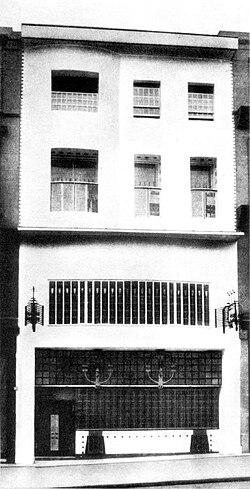
The External Façade
The exterior of the Willow Tearooms was a study in asymmetric balance. Mackintosh utilized an abstract composition with shallow curves and varying window depths. While the building respected the height and cornice lines of its neighbors, it introduced the flowing lines of Art Nouveau and the emerging modern movement.
To highlight the Room de Luxe, Mackintosh designed a full-width, gently curved bay window that projected outward from the façade. The ground floor entrance was recessed and positioned far to the left, creating a visual tension that emphasized the building's unique geometry. The upper storeys continued this asymmetry with windows of varying widths and a gentle curve on the left side.
Unlike the natural stone of the surrounding buildings, the façade was finished in a smooth, white-painted render. This was complemented by ornamental tile inserts forming a chequered border and domestic-style leaded glass, which signaled the intimacy and luxury awaiting visitors inside.
Summary of Design Elements
| Area | Primary Colors/Materials | Key Features |
|---|---|---|
| Ladies' Tearoom | White, Silver, Rose | Front ground floor location |
| General Lunch Room | Oak, Grey Canvas | Rear ground floor location |
| Room de Luxe | Grey, Purple, White | Vaulted ceiling, Gesso panel, Bay window |
| Men's Areas | Dark Timber | Billiards and smoking rooms |
| External Façade | White Render, Ornamental Tile | Asymmetric composition, Leaded glass |
Frequently Asked Questions
What was the inspiration for the name "Willow Tearooms"?
The name was derived from the street name "Sauchiehall," where "saugh" is the Scots word for willow and "haugh" means meadow. This willow theme became the central motif for the interior design and timberwork.
Who designed the interior of the Willow Tearooms?
The tearooms were designed by architect Charles Rennie Mackintosh in close collaboration with his wife, Margaret MacDonald, who contributed significant artistic elements such as the gesso panels.
What made the Room de Luxe unique?
The Room de Luxe was the most extravagant space, featuring a sumptuous purple and grey color scheme, a vaulted ceiling, and a famous gesso panel inspired by a Rossetti sonnet, making it a "fantasy for afternoon tea."
How did Mackintosh differentiate the spaces for men and women?
Mackintosh used a color-coded theme: light colors (white, rose, pink) were used for the feminine spaces, while dark materials (oak, dark timber) were used for the masculine spaces, such as the billiards and smoking rooms.
What architectural style is reflected in the façade?
The façade reflects a blend of Art Nouveau and the modern movement, characterized by an asymmetric composition, smooth white render, and a curved bay window that contrasted with the traditional stone buildings nearby.