Strasbourg Cathedral: A Masterpiece of Gothic Architecture
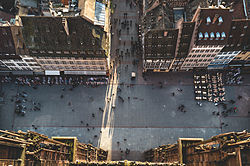
Standing prominently in the center of the Place de la Cathédrale, the Cathédrale Notre-Dame de Strasbourg is one of the most significant architectural achievements of the Middle Ages. Built primarily from the reddish-brown sandstone of the Vosges mountains, this monument is a stunning blend of Romanesque and Gothic styles. For 227 years, from 1647 to 1874, it held the title of the tallest building in the world, and it remains the tallest extant structure built entirely during the Middle Ages.
Today, the cathedral serves as the seat of the Archdiocese of Strasbourg under the leadership of Archbishop Pascal Michel Ghislain Delannoy. While it remains an active place of worship for the Catholic Church, the structure is officially owned by the French state and administered by the Mayor of Strasbourg.
Key Facts
- World Record: Tallest building in the world from 1647 to 1874.
- Height: The spire reaches 142 meters (466 feet).
- Construction Period: Groundbreaking began in 1015, with completion in 1439.
- Material: Constructed using distinctive Vosges sandstone.
- Status: Designated as a Monument historique in 1862.
Architectural Evolution and History
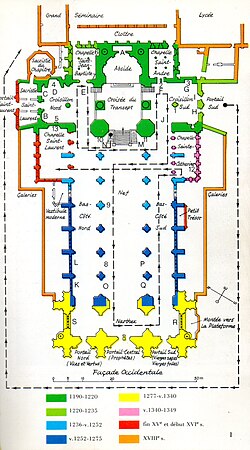
The history of the cathedral is meticulously documented through the archives of the city, the archdiocese, and the Notre-Dame Foundation. Its development spanned centuries, evolving from a Romanesque foundation to the intricate Rayonnant style—a more refined phase of Gothic architecture characterized by a greater emphasis on light and slender supports.
Archaeological excavations conducted between 1896 and 2014 have revealed the layers of the site, including the Romanesque chevet (the east end of the church) and the vaults of the crypt. The construction process was a multi-generational effort, with significant additions to the west front occurring between 1277 and 1439.
The West Front and Portals
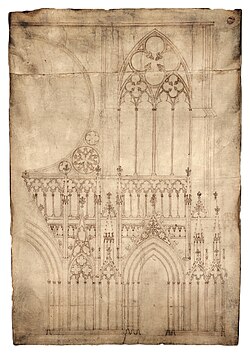
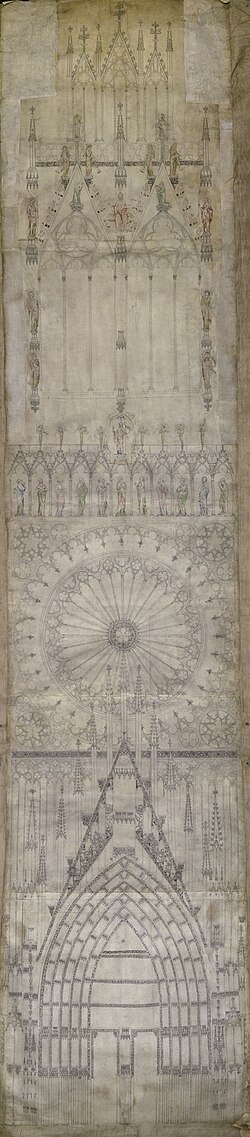
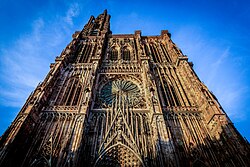
The west facade is renowned for its three portals, which correspond to the three vessels of the nave. Each portal follows a specific thematic program: the left is dedicated to the infancy of Christ, the central to redemption, and the right to the Last Judgement. These sculptures, dating largely from the late 13th century, are noted for their realism, surpassing the style of the contemporary Reims Cathedral.
The Spire and Tower
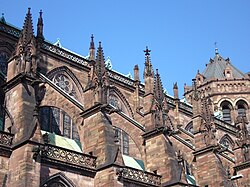
Originally designed to have two towers, only the north tower was completed. Construction of the octagonal tower began in 1399 under chief architect Ulrich Ensingen. His successor, Johannes Hültz, added the crowning spire, completing the work in 1439. This single spire gives the cathedral its iconic, asymmetrical silhouette.
Interior Treasures
The interior of the cathedral is as breathtaking as its exterior. The nave, measuring 61.5 meters in length and 32.6 meters in height, is flanked by two collateral aisles. One of the most striking features of the nave is the set of "Emperor Windows," which depict various Holy Roman Emperors.
The Astronomical Clock
Located in the south transept, the Astronomical Clock is one of the cathedral's most famous attractions. While the current clock is a later addition, the site previously housed the Dreikönigsuhr (Three-King Clock) from 1352 to 1500, which featured mechanical figures that prostrated themselves before the infant Jesus at noon.
The Grand Organ and Art
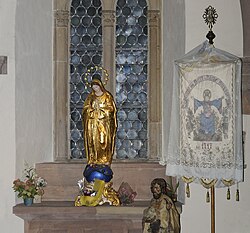
The cathedral houses a magnificent grand organ in the nave, complemented by two smaller organs in the choir and crypt. Other notable artistic elements include the 15th-century pulpit by Hans Hammer and a series of fourteen tapestries depicting the life of the Virgin Mary, commissioned by Cardinal Richelieu between 1638 and 1657.
Technical Specifications
| Feature | Measurement (Metric) | Measurement (Imperial) |
|---|---|---|
| Total Length | 112 m | 367 ft |
| Spire Height | 142 m | 466 ft |
| Nave Height (Inside) | 32 m | 105 ft |
| Crossing Dome Height | 58 m | 190 ft |
| West Façade Width | 51.5 m | 169 ft |
Bells of the Cathedral
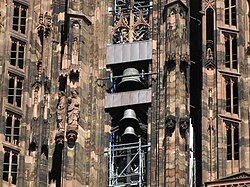
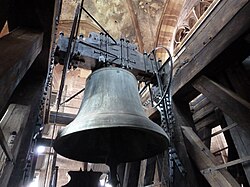
The cathedral is home to several significant bells, the most prominent being the Totenglocke (Death Bell), a bourdon bell cast by Hans Gremp in 1427. Other bells, dedicated to various saints, were cast between 1786 and 2006 by founders such as Stumpf and Metz.
Frequently Asked Questions
Was Strasbourg Cathedral always the tallest building in the world?
No, it held the record from 1647 until 1874, when it was surpassed by St. Nikolai's Church in Hamburg. It was preceded by St. Mary's Church in Stralsund.
What happened to the cathedral during the French Revolution?
During the French Revolution, the cathedral was converted into a Temple of Reason. It was not returned to church control until July 15, 1801.
What is the significance of the sandstone used in construction?
The cathedral is built from sandstone sourced from the Vosges mountains, which gives the building its characteristic reddish-brown hue.
Who owns the cathedral today?
While it is an active Catholic cathedral, official ownership belongs to the French state, and it is administered by the Mayor of Strasbourg.
How many towers does the cathedral have?
Although the original plans called for two towers on the west front, only the north tower and its spire were ever completed.