St Cuthbert's Church: A Historic Landmark in Pateley Bridge
Nestled in the town of Pateley Bridge, North Yorkshire, St Cuthbert's Church serves as a significant spiritual and architectural anchor for the local community. While the town had been served by St Mary's Church since the 13th century, the needs of the parish evolved, leading to the creation of the current structure in the early 19th century.
The History and Evolution of the Parish
The current church was constructed in 1827, designed by architects John Woodhead and William Hurst. At its inception, the building was dedicated to Mary, Mother of Jesus, and functioned as a chapel of ease—a secondary place of worship built for the convenience of parishioners who lived too far from the main parish church. In this case, it served the Ripon Minster.
The scale of the building reflected the expectations of the time, with an original seating capacity for 568 worshippers. However, attendance records show a shift in usage; by 1851, the church had fewer than 40 regular attendees. Recognizing its architectural and historical value, the building was designated as a Grade II listed structure in 1967.
Architectural Features and Design
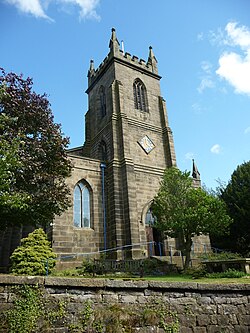
St Cuthbert's is a substantial stone building topped with a slate roof. Its layout follows a traditional ecclesiastical plan, consisting of a nave (the central part of the church), a chancel, and both north and south porches.
The West Tower
One of the most striking elements of the church is the west tower, which is organized into three stages. The tower features several intricate details, including:
- Angle buttresses and a plinth for structural support.
- Triple-chamfered bands and a west doorway with a pointed head.
- A fanlight, chamfered surround, and a hood mould.
- A diamond-shaped tablet housing the clock face.
- Three-light bell openings and a moulded cornice.
- An embattled parapet finished with corner pinnacles.
Artistic Details
The interior beauty of the church is highlighted by its stained glass. The east window features exquisite work designed in 1893 by artists Jean-Baptiste Capronnier and Francois-Ambroise Comere.
Summary of Church Specifications
| Feature | Detail |
|---|---|
| Location | Pateley Bridge, North Yorkshire, England |
| Year Built | 1827 |
| Architects | John Woodhead and William Hurst |
| Listing Status | Grade II (since 1967) |
| Original Capacity | 568 worshippers |
| Materials | Stone with a slate roof |
Key Facts
- Built in 1827 to replace the 13th-century St Mary's Church.
- Originally served as a chapel of ease to Ripon Minster.
- Designed by the architectural duo John Woodhead and William Hurst.
- Features a three-stage west tower with an embattled parapet.
- Contains 1893 stained glass by Jean-Baptiste Capronnier and Francois-Ambroise Comere.
Frequently Asked Questions
Who designed St Cuthbert's Church?
The church was designed by architects John Woodhead and William Hurst and was completed in 1827.
What is a chapel of ease?
A chapel of ease is a church building constructed for the convenience of people living in remote parts of a large parish, allowing them to worship without traveling to the main parish church, which in this case was Ripon Minster.
When was the church granted listed status?
St Cuthbert's Church was designated as a Grade II listed building in 1967.
Who created the stained glass in the east window?
The stained glass was designed in 1893 by Jean-Baptiste Capronnier and Francois-Ambroise Comere.
How many people could the church originally seat?
The building was originally constructed with enough space to accommodate 568 worshippers.