Phase II Development: A New Landmark for Kaohsiung's Cultural Cluster
The urban landscape of Kaohsiung has been significantly transformed by the completion of the Phase II development plan. Spanning from 2016 to 2020, this ambitious project was designed to integrate commercial utility with cultural growth, establishing a hub for creativity and research in the heart of the city.
At the center of this development is a striking skyscraper that serves as a multifunctional anchor for the district. Standing at 148 meters (486 ft) tall, the structure consists of 27 floors above ground and six basement levels, encompassing a total floor area of approximately 42,000 square meters (450,000 sq ft).
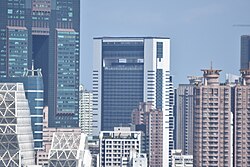
A Multifunctional Architectural Hub
The Phase II building is more than just an office tower; it is a curated space designed to attract visitors and professionals alike. The facility houses a diverse range of amenities, including a bookstore, a restaurant, and a movie theater, ensuring a vibrant atmosphere throughout the day.
Additionally, the tower features a 238-room hotel, providing essential accommodation for travelers and business guests visiting the region.
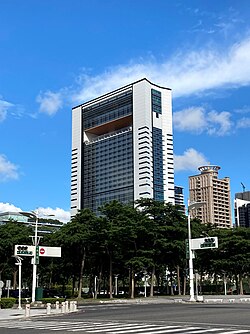
Strategic Goals and Economic Impact
This project was executed as a BOT (Build-Operate-Transfer) project—a form of project delivery where a private entity receives a concession from the public sector to finance, design, construct, and operate a facility for a period before transferring it back to the government.
The strategic purpose of this arrangement is twofold. First, the revenue generated from the Phase II building is intended to cover the future operating costs of the new library. Second, by providing high-quality accommodation and research facilities adjacent to the Kaohsiung Exhibition Center, the project helps form a cultural and creative industry cluster, fostering innovation and economic growth within Kaohsiung.
Key Facts
- Construction Period: 2016 to 2020.
- Height: 148 meters (486 ft).
- Scale: 27 floors above ground and 6 basement levels.
- Total Area: Approximately 42,000 m² (450,000 sq ft).
- Hotel Capacity: 238 rooms.
- Primary Goal: To support the new library's operating costs and create a creative industry cluster.
| Feature | Detail |
|---|---|
| Completion Timeline | 2016 – 2020 |
| Building Height | 148 m (486 ft) |
| Floor Count | 27 Above Ground / 6 Basement |
| Total Floor Area | ~42,000 m² (450,000 sq ft) |
| Key Amenities | Hotel, Bookstore, Restaurant, Cinema |
Frequently Asked Questions
When was the Phase II development completed?
The development began in 2016 and was officially completed in 2020.
What facilities are located inside the Phase II building?
The building includes a 238-room hotel, a bookstore, a restaurant, and a movie theater.
What is the purpose of the BOT project model in this development?
The BOT project is designed to generate funds to account for the future operating costs of the new library.
How does this project benefit the Kaohsiung Exhibition Center?
It provides necessary accommodation and research facilities nearby, helping to establish a cultural and creative industry cluster in the area.
How tall is the Phase II skyscraper?
The skyscraper stands 148 meters (486 ft) tall.