Pateley Bridge and Wilsill Historic Architecture
The architectural landscape of Pateley Bridge and the surrounding Wilsill area offers a rich tapestry of English vernacular style. From the rugged stone farmhouses of the 16th century to the refined commercial facades of the 18th and 19th centuries, these structures reflect the region's evolution from a rural farming community to a bustling market town.
Much of the area's charm is derived from the consistent use of local stone and traditional roofing materials, such as stone slate and Welsh slate. Many of the older dwellings feature cruck-framing—a traditional method of construction using naturally curved timbers to support the roof—which was often later encased in stone for added durability.
Key Facts
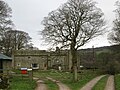
- Earliest Structures: Rose Cottage Farmhouse dates back to the 16th century.
- Common Features: Widespread use of mullioned windows, chamfered surrounds, and stone slate roofs.
- Industrial Heritage: The Glasshouses Mill (1812–14) represents the area's industrial expansion.
- Civic Landmarks: Includes the 18th-century Pateley Bridge over the River Nidd and various historic High Street shops.
- Unique Details: Presence of 19th-century cast iron mileposts marking distances to Skipton, Ripon, and Pateley Bridge.
16th and 17th Century Vernacular Dwellings

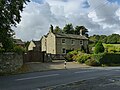
The earliest surviving buildings in the region are characterized by their functional, sturdy designs. Rose Cottage Farmhouse is a primary example, featuring a 16th-century cruck-framed core that was encased in stone during the early 17th century. This period saw a proliferation of stone houses with quoins (cornerstones used to provide structural strength) and stone coping on the gables.
Farmhouses and Cottages of Wilsill and Wath
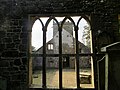
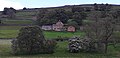
In Wilsill and Wath, the 17th century left a legacy of substantial stone farmhouses. Byrill Farmhouse and Cross Lane House both feature large inglenook fireplaces, which served as the heart of the home. Other notable properties include:
- Bridge House: A complex of two houses and a converted barn featuring segmental arches and hood moulds.
- Holly Laithe: A combined house and barn structure with six bays.
- Kiln House: An early origin dwelling with a Welsh slate roof and internal cruck frame trusses.
- Fellbeck Old Hall: A farmhouse and barn combination dating to 1685, also containing cruck trusses.
Early Village and Town Structures
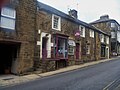
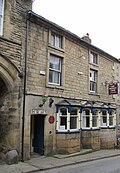
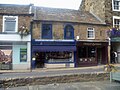
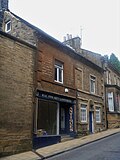
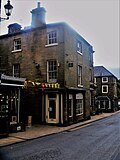
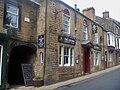
Within Pateley Bridge, the 17th century saw the rise of mixed-use buildings. The properties at 35, 37, and 39 High Street began as a single house before being converted into three shops. Similarly, the Pateley Club (1662) showcases a more sophisticated design with three storeys and canted bay windows supported by pilasters.
18th Century Refinement and Commercial Growth
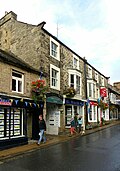
As the 18th century progressed, architectural styles shifted toward more formal and symmetrical designs. This is evident in the High Street's commercial properties, which began incorporating pilasters (rectangular columns attached to a wall), friezes, and cornices.

High Street Commercial Architecture
The mid-to-late 18th century brought a variety of styles to the town center:
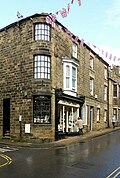
- King's House (13 and 15 High Street): A three-storey building featuring a segmental carriage arch and canted bay windows.
- 45 and 47 High Street: Notable for its Venetian window composition—a central blind semicircular recess flanked by casement windows.
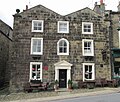
- Talbot House: An early 18th-century hotel featuring a Tuscan doorcase with a pediment and ball finials on its gables.
Rural Estates and Infrastructure
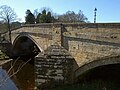
Outside the town center, late 18th-century homes like Kiln Hill Farmhouse introduced Gothic tracery in their fanlights. Infrastructure also improved during this time, most notably with the construction of the Pateley Bridge over the River Nidd, which utilizes three segmental arches and pointed cutwaters to manage water flow.

19th Century Industrial and Civic Development
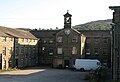
The 19th century marked a transition toward industrialization and organized civic planning. The Glasshouses Mill (1812–14) is a standout example, constructed from sandstone with a U-shaped plan and a clock and bell tower.
Late Georgian and Victorian Influence
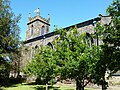
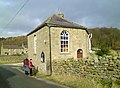
The town's aesthetic continued to evolve with buildings like The Crown public house, which features a projecting pediment and tripartite sash windows. In the religious sphere, St Cuthbert's Church (1825–27) and the Wath Methodist Church (1859–60)—the latter built from limestone with an irregular pentagon plan—added to the community's skyline.
Roadside Markers and Utilities
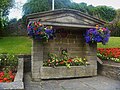
The mid-19th century saw the installation of practical cast iron mileposts along the B6265 road. These triangular markers provided essential navigation data for travelers heading toward Skipton, Ripon, and Pateley Bridge. Additionally, a public pump was installed on the High Street in 1852.
Architectural Summary Table
| Building Name | Approximate Date | Primary Material | Key Architectural Feature |
|---|---|---|---|
| Rose Cottage Farmhouse | 16th Century | Stone | Cruck-framed core |
| The Pateley Club | 1662 | Stone | Canted bay windows |
| Talbot House | Early 18th Century | Stone | Tuscan doorcase |
| Glasshouses Mill | 1812–14 | Sandstone | U-shaped plan with clock tower |
| Wath Methodist Church | 1859–60 | Limestone | Irregular pentagon plan |
Frequently Asked Questions


What is a cruck-framed building?
A cruck-framed building uses naturally curved timbers (crucks) that extend from the ground to the ridge of the roof, providing the primary structural support. Several buildings in the area, such as Rose Cottage Farmhouse and Fellbeck Old Hall, retain these original trusses.
What are mullioned windows?
Mullioned windows are windows divided into two or more lights by vertical bars, known as mullions, typically made of stone in these historic properties. Many 17th-century houses in Wilsill feature these, often accompanied by hood moulds to deflect rainwater.
What is the significance of the Glasshouses Mill?
The Glasshouses Mill is a significant example of early 19th-century industrial architecture, featuring a large sandstone U-shaped complex and a clock tower, reflecting the transition from domestic farming to industrial milling.
Which buildings in Pateley Bridge show 18th-century commercial style?
Buildings such as King's House (13 and 15 High Street) and 45-47 High Street demonstrate this style through the use of pilasters, cornices, and specialized window arrangements like the Venetian window.
What materials were most commonly used for roofing in this region?
The most common materials were stone slate and Welsh slate, often finished with stone coping on the gables and shaped kneelers to secure the roof edges.