Norman Architecture: The Romanesque Legacy of Britain and Normandy
Norman architecture is a distinct regional variation of the Romanesque style that flourished during the 11th and 12th centuries. Developed by the Normans in northern France, this architectural language is defined by its massive proportions, rounded arches, and a sense of enduring strength. While it originated in Normandy, the style became the dominant aesthetic of England and Wales following the Norman Conquest of 1066, eventually spreading into Scotland and Ireland.
The style is often referred to as Anglo-Norman, acknowledging the significant contributions made by English builders to its evolution. While the term "Norman" was popularized by 18th-century antiquarians and later formalized by Thomas Rickman in 1817, the broader term "Romanesque" is used to describe the wider European movement of the 11th and 12th centuries.
Key Facts
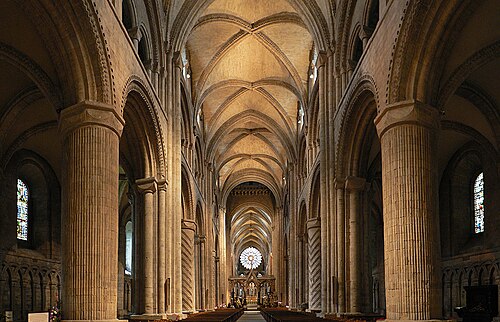
- Defining Features: Characterized by rounded arches, heavy walls, and simple geometric forms.
- Origins: Developed in Normandy, France, influenced by Frankish customs and early Christian basilicas.
- Spread: Brought to England and Wales after 1066, and later to Ireland and Scotland.
- Key Structures: Includes massive stone keeps, motte-and-bailey castles, and cruciform cathedrals.
- Evolution: Transitioned into the Gothic style by the late 12th century, marked by the introduction of the pointed arch.
The Evolution of the Style in Normandy
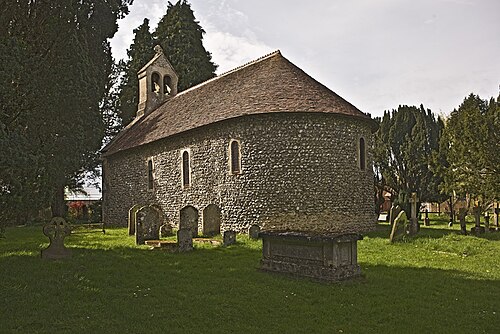
The roots of Norman architecture lie in the arrival of Viking invaders, known as "Northmen," at the mouth of the Seine in 911. Over the following century, these settlers adopted Christianity and the customs of the Franks, including the construction of castles and stone churches. Early Norman builders focused on timber castles built on earthen mounds, known as motte-and-bailey castles, before transitioning to stone keeps around 950.
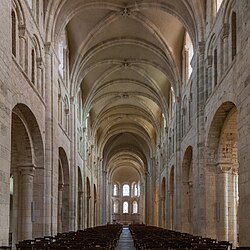
Norman churches evolved from the early Christian basilica plan—longitudinal buildings with side aisles and an apse. A significant innovation was the addition of towers, as seen in the Church of Saint-Étienne at Caen (1067), which served as a blueprint for the great cathedrals later built in England.
Expansion into England and Wales
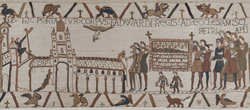
Although the Norman Conquest occurred in 1066, Norman influence had already begun to seep into England. King Edward the Confessor, who was raised in Normandy, brought Norman masons to build the first Romanesque structure in England: Westminster Abbey in 1042.
Following the Conquest, the Normans systematically rebuilt the English ecclesiastical landscape. They replaced almost every bishop and rebuilt nearly every cathedral and monastic church, starting with Canterbury after a fire in 1067. To secure their political grip, they constructed hundreds of castles to protect the new aristocracy. This period saw a blend of styles; some Saxon masons continued using traditional features, such as the triangular arches found in the gatehouse of Exeter Castle, leading to a hybrid "Saxo-Norman" style.
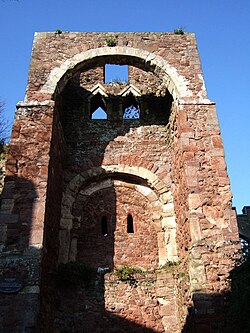
The dominance of the Romanesque style ended in the late 12th century. After a fire at Canterbury Cathedral in 1174, William of Sens introduced French Gothic architecture, which quickly superseded the heavy Norman style by the early 13th century.
Influence in Scotland and Ireland
In Scotland, Norman influence arrived via the royal court around 1050. King David I later founded several large abbeys near the English border, such as Jedburgh and Kelso, which still showcase significant Norman masonry. St. Margaret's Chapel in Edinburgh is another notable early 12th-century example.
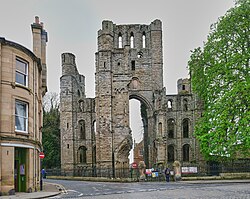
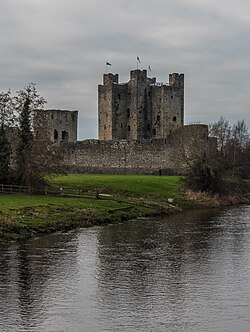
The Normans arrived in Ireland in 1169, encountering an existing local style known as Hiberno-Romanesque. They quickly introduced earthwork and stone castles to consolidate power. A prime example is Trim Castle, where Hugh de Lacy replaced an initial motte-and-bailey structure with a massive stone fortress that spanned over three acres.
Architectural Characteristics and the Transitional Style
Norman buildings are recognized by their massive proportions and simple geometries. Ecclesiastical buildings typically followed a cruciform (cross-shaped) plan with deep chancels and square crossing towers—a feature that became a staple of English church design.
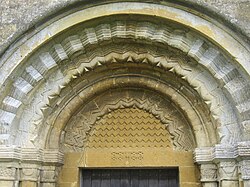
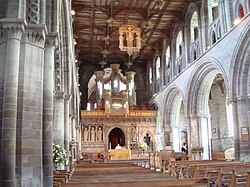
As masons sought to solve the geometric challenges of groin vaulted ceilings (vaults formed by the intersection of two barrel vaults), they began experimenting with the pointed arch. This period is known as the Transitional style or "Norman–Gothic Transitional." This phase is evident in structures like St Davids Cathedral and various Cistercian abbeys, such as Fountains and Byland.
Summary of Regional Norman Architecture
| Region | Primary Focus | Key Examples | Distinctive Note |
|---|---|---|---|
| Normandy | Basilicas & Keeps | Abbaye aux Hommes, Mont-Saint-Michel | The birthplace of the style. |
| England & Wales | Cathedrals & Castles | Durham Cathedral, White Tower | Massive scale; evolved into Anglo-Norman. |
| Scotland | Border Abbeys | Kelso Abbey, St Margaret's Chapel | Influenced by English fashions. |
| Ireland | Fortifications | Trim Castle, Carrickfergus Castle | Blended with Hiberno-Romanesque. |
Neo-Norman Architecture
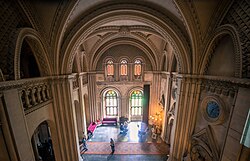
In later centuries, the Neo-Norman style emerged as part of the Romanesque Revival. Because of its perceived massiveness and strength, it was often chosen for utilitarian buildings like prisons or the Natural History Museum, rather than churches. A striking example of this revival is the interior of Penrhyn Castle in Wales.
Frequently Asked Questions
What is the difference between Norman and Romanesque architecture?
Romanesque is the broad European architectural movement of the 11th and 12th centuries. Norman architecture is a specific regional variation of Romanesque developed in Normandy and spread to Britain and Ireland.
What are the most recognizable features of Norman buildings?
The most prominent features include rounded arches, thick walls, massive proportions, and the use of cruciform plans in churches with square crossing towers.
What was a motte-and-bailey castle?
A motte-and-bailey castle consisted of a wooden keep built on a raised earthen mound (the motte), surrounded by an enclosed courtyard (the bailey) protected by a palisade and ditch.
When did Norman architecture transition to Gothic?
The transition began in the late 12th century, notably after 1174 at Canterbury Cathedral, and was largely complete by the early 13th century as the pointed arch replaced the rounded arch.
Did the Normans use the same style in Italy and Sicily?
No. While the Normans conquered southern Italy and Sicily, the architecture there was distinct from the style used in Britain and Normandy, as it incorporated local Byzantine and Islamic influences.