Inverness Town House: A Gothic Landmark of Scottish Civic History
Standing prominently on the High Street in Inverness, Scotland, the Inverness Town House is more than just a municipal building; it is a testament to the city's civic evolution and a witness to pivotal moments in British political history. Currently serving as a local office for the Highland Council, this Category A listed building is celebrated for its striking Gothic architecture and its role as a center of local governance.
Key Facts
- Architect: William Lawrie
- Style: Gothic style, constructed with ashlar stone
- Completed: 1882
- Listing Status: Category A listed building (designated May 21, 1971)
- Historical Milestone: Site of the first British Cabinet meeting held outside London (1921)
- Recent Restoration: £3.9 million frontage refurbishment completed in February 2018
The Evolution of Inverness Civic Buildings
The journey of municipal administration in Inverness began long before the current structure. The town's first municipal building was the Inverness Tolbooth, which dates back to at least 1593. Following the construction of a new stone bridge across the River Ness in 1685, civic officials moved into the bridge's East Gatehouse.
By 1708, a dedicated town house was completed at the corner of Castle Wynd and the High Street, built on land previously owned by Lord Lovat. This structure was expanded in 1750 to meet growing needs. However, the catalyst for the current building arrived in 1873, when Duncan Grant of Bught House left a legacy of £5,000. This generous donation enabled civic leaders to demolish the aging structure and commission a grander replacement.
Architectural Design and Features
Designed by William Lawrie and built at a cost of £13,500, the foundation stone was laid by Provost Alexander Simpson on April 15, 1878. The building was officially opened by the Duke of Edinburgh on January 19, 1882. Lawrie modeled the design after The McManus in Dundee, a work by George Gilbert Scott.
The exterior is characterized by a symmetrical seven-bay frontage. The central bay features an arched doorway with a gablet roof, a first-floor mullioned window adorned with the town's coat of arms, and an attic window, all flanked by tourelles (small turret-like towers). The outer bays are detailed with trefoil headed mullioned windows and bartizans (overhanging wall-mounted turrets) at the corners.
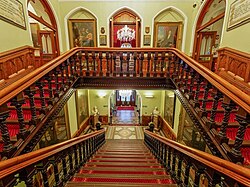
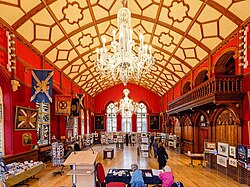
Inside, the building houses the main hall, the council chamber, and the committee room. The entrance vestibule, which leads to the main staircase, is illuminated by stained glass created by Adam & Small. Over the years, the interior has seen further refinements, including a 1894 remodel of the council chamber by John Hinton Gall and the installation of Diamond Jubilee stained glass by William Meikle & Sons in 1898.
Preserving Heritage
The building incorporates historical artifacts, such as a carved burgh coat of arms from the 1685 bridge, which was salvaged after a flood in 1849 and embedded into the west elevation. More recently, a £3.9 million refurbishment by Laing Traditional Masonry and LDN Architects restored the main frontage, a project that earned commendation in the 2018 UK Natural Stone Awards.
A Venue for National History
The Inverness Town House holds a unique place in British political history. On September 7, 1921, it hosted the first British Cabinet meeting ever held outside of London. Prime Minister David Lloyd George convened this emergency session to discuss the situation in Ireland. The resulting "Inverness Formula" became the foundation for the Anglo-Irish Treaty.
The building also welcomed royalty; King George V attended the 1921 cabinet meeting and returned in 1929 to receive the freedom of the City of Inverness.
Art and Administration
Beyond its political and architectural significance, the Town House is a gallery of fine art. Its collection includes:
- A portrait of Sir John Barnard, former Lord Mayor of London, by Allan Ramsay.
- A portrait of Sir John Mackintosh of Aberarder, former Provost of Inverness, by Henry Raeburn.
- A 16th-century Italian painting of the Holy Family with Saint John the Baptist.
Administratively, the building transitioned from the headquarters of the Inverness Town Council to the Inverness District Council in 1975. Following the 1996 reorganization of local government, it became a secondary office and customer service point for the Highland Council.
| Feature | Detail |
|---|---|
| Architectural Style | Gothic |
| Construction Material | Ashlar stone |
| Year Opened | 1882 |
| Listed Category | Category A |
| Original Cost | £13,500 |
| Refurbishment Cost (2018) | £3.9 million |
Frequently Asked Questions
Who designed the Inverness Town House?
The building was designed by architect William Lawrie in the Gothic style, drawing inspiration from The McManus in Dundee.
Why is the building historically significant to British politics?
It is the site of the first British Cabinet meeting held outside London in 1921, where the "Inverness Formula" was developed, forming the basis of the Anglo-Irish Treaty.
What is the current use of the building?
While it previously served as the headquarters for the Inverness Town and District Councils, it is now used as a local office and customer service point for the Highland Council.
What artistic works are housed within the Town House?
The building contains portraits by Allan Ramsay and Henry Raeburn, as well as a 16th-century Italian painting of the Holy Family with Saint John the Baptist.
When was the most recent restoration completed?
A major two-year refurbishment of the main frontage was completed in February 2018 at a cost of £3.9 million.