Historic Buildings and Architecture of the Parish
The architectural landscape of this parish offers a rich tapestry of English history, spanning from the medieval era to the late 19th century. From the spiritual center of the community to the functional beauty of farmsteads and the elegance of country houses, the area is defined by its enduring stone structures and meticulous craftsmanship.
Key Facts
- St Andrew's Church is the most significant structure, dating back to the 12th century and holding a Grade I listing.
- The area features a high concentration of Grade II listed buildings, reflecting diverse styles from the 17th to the 19th centuries.
- Local architecture is characterized by the extensive use of stone, with roofing materials varying between lead, pantiles, Welsh slate, and stone slates.
- The parish preserves unique functional structures, including a pinfold (an enclosure for stray livestock) and a dovecote.
The Spiritual Heart: St Andrew's Church and Churchyard
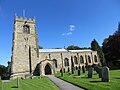
At the center of the parish lies St Andrew's Church, a 12th-century edifice that has evolved over nearly a millennium. The church is constructed from stone with lead roofs and features a nave with a north aisle, a south porch, and a chancel. Its west tower is particularly notable, consisting of three stages with a carved frieze, diagonal buttresses, and a three-light Perpendicular west window. The south doorway showcases intricate zigzag decoration and scalloped capitals.
The church has undergone several restorations, most notably between 1878 and 1880 by Arthur Blomfield, and again in 1910 by J. Oldrid Scott following a fire.
Churchyard Monuments and Crosses
The surrounding churchyard serves as a historical record of the community. A medieval stone cross with a circular plinth and a Celtic cross head stands to the southeast. Several table tombs mark the grounds, including the 1674 monument to William and Helen Holds and a 1705 tomb featuring a moulded shield shape. Other notable markers include the 1732 tombstone of Peter Save, the former parish vicar, and the 1739 table tomb of George Hewitt.
Residential Architecture and Country Houses
The parish boasts a variety of residential styles that illustrate the changing fortunes and tastes of the inhabitants over three centuries.
17th and Early 18th Century Dwellings
Early structures like The Shoulder of Mutton (a former public house) and Lawnwith Farmhouse (dated 1703) utilize rendered stone and pantile roofs. 1 Church Street, dating from the early 18th century, is distinguished by its gabled wooden hood and a square bay window with a decorative frieze.
Mid to Late 18th Century Elegance
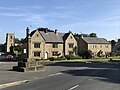
The mid-18th century saw the rise of more formal architecture, exemplified by Mowbray House. This country house features rusticated pilasters, a balustrade, and a projecting loggia with three arches. Other notable homes from this era include South View, with its distinctive Gibbs surround (a decorative stone border around a door or window), and Churchbye House, which features Doric pilasters and ornate wrought iron railings with spear and urn finials.
Agricultural and Civic Structures
Beyond the homes and church, the parish's functional buildings provide insight into the region's agrarian past.
Kexmoor Farm East
The Kexmoor Farm complex is a prime example of early 19th-century agricultural design. It includes a farmhouse with an L-shaped plan and an outhouse containing bee boles (recesses in walls for housing beehives). The complex also features a two-storey cart shed/granary and a four-storey stone dovecote with a pyramidal slate roof.
Civic Landmarks
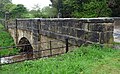
The parish's infrastructure includes Creets Bridge, a late 18th-century stone bridge over Kex Beck featuring a single segmental arch. Other civic remnants include a late 18th-century stone pinfold and the Market Cross, erected in 1886, which consists of a square shaft on a stepped base topped with a banded ball finial.

Architectural Summary
| Building Name | Period/Date | Grade | Key Feature |
|---|---|---|---|
| St Andrew's Church | 12th Century | I | Perpendicular west window & zigzag decoration |
| Mowbray House | Mid 18th Century | II | Rusticated pilasters & projecting loggia |
| Lawnwith Farmhouse | 1703 | II | Mullioned windows & datestone |
| Kexmoor Dovecote | Early 19th Century | II | Pyramidal slate roof & pigeon holes |
| Market Cross | 1886 | II | Banded ball finial & cast iron plaque |
Frequently Asked Questions
What is the architectural significance of St Andrew's Church?
St Andrew's Church is the only Grade I listed building in the group, dating back to the 12th century. It is significant for its blend of historical layers, including its Perpendicular style window and the zigzag decorations on its south doorway.
What are bee boles, and where can they be found?
Bee boles are specialized rectangular recesses built into stone walls to protect beehives from the elements. In this parish, they are located in the outhouse of Kexmoor Farmhouse East.
What is a pinfold?
A pinfold is a small stone enclosure used to hold stray livestock until their owners claimed them. The parish's pinfold dates from the late 18th century and features a cast iron gate.
Who were the architects involved in the restoration of the church?
The church was restored by Arthur Blomfield between 1878 and 1880, and later by J. Oldrid Scott in 1910 following a fire.
What materials were commonly used for roofing in these buildings?
Roofing materials varied by building type and era, including lead for the church, pantiles for many farmhouses and cottages, and both Welsh and stone slates for larger residences and barns.