Harry E. Donnell House
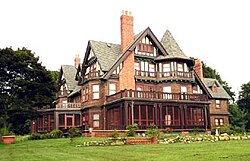
Nestled on the scenic north shore of Long Island, the Harry E. Donnell House, also known as The Hill, stands as a premier example of early 20th-century luxury. This sprawling 33-room mansion is a testament to the grandeur of the Tudor Revival style, characterized by its medieval-inspired elements and imposing presence. Located at 71 Locust Lane in Eatons Neck, New York, the estate blends architectural sophistication with a breathtaking coastal setting.
Key Facts
- Location: Eatons Neck, Suffolk County, New York.
- Architectural Style: Tudor Revival.
- Construction Period: June 1902 to January 1903.
- Designers: Harry E. Donnell and the Randall & Miller Company.
- NRHP Status: Added to the National Register of Historic Places on September 26, 1985.
- Original Estate Size: 200 acres.
Architectural Origins and Design
The mansion was envisioned by New York City architect Harry E. Donnell as a residence for his wife, Ruth Robinson Donnell. The project was made possible by Ruth's father, George H. Robinson, who provided the couple with 200 acres of land. The construction was carried out by the Randall and Miller Company of Freeport, New York, beginning in June 1902 and reaching completion in January 1903.
The estate was uniquely positioned to offer dual waterfronts. The east lawn stretched toward Duck Island Harbor, providing sweeping views of the Long Island Sound, while the south lawn extended toward Northport Bay. To complement the residence, approximately 80 acres to the northwest were developed into a private golf course.
Evolution of the Estate
Over the decades, the vast acreage of The Hill underwent significant changes. In 1927, the estate was subdivided, leading to the creation of the Eaton Harbors Corporation, which was established to manage the private beaches and roads for the new residents of the subdivision. However, the onset of the Great Depression slowed the sale of the remaining building lots.
The ownership of the main mansion transitioned several times throughout the mid-to-late 20th century:
- 1964: Nicholas Donnell Ward sold the mansion and 4 acres to the Lang family.
- 1977: The property was purchased by the Treuting and McBrien families.
- 1987: Robert Gerlach acquired the estate.
- 1997: The Carr family purchased the home.
The acquisition by the Carr family marked a turning point for the property's preservation. By obtaining the original architectural plans from Nicholas D. Ward, the owners were able to meticulously restore the mansion to its original design and finish.
Estate Summary
| Feature | Detail |
|---|---|
| Address | 71 Locust Ln., Eatons Neck, NY |
| Rooms | 33 |
| Current Lot Area | 4.5 acres |
| NRHP Reference No. | 85002516 |
| MPS | Huntington Town MRA |
Frequently Asked Questions
What is the architectural style of the Harry E. Donnell House?
The mansion is built in the Tudor Revival style, which draws inspiration from English medieval and Renaissance architecture.
Who designed and built the mansion?
The house was designed by architect Harry E. Donnell and constructed by the Randall and Miller Company of Freeport, New York.
When was the property added to the National Register of Historic Places?
The Harry E. Donnell House was officially added to the National Register of Historic Places on September 26, 1985.
How was the mansion restored in the late 1990s?
After purchasing the home in 1997, the Carr family used original architectural plans obtained from Nicholas D. Ward to restore the mansion to its original finish and design.
What were the original features of the estate's grounds?
The original 200-acre estate featured dual waterfronts facing Duck Island Harbor (Long Island Sound) and Northport Bay, as well as an 80-acre private golf course.