Grand Serail of Aleppo: History and Architecture
The Grand Serail (Arabic: سراي حلب الكبير; French: Grand Serail d'Alep) was a landmark of administrative power and architectural heritage in the heart of Aleppo, Syria. Serving as the former seat of the city's governor, this imposing structure stood as a symbol of governance and civic pride within the historic Old City for decades.
Strategically positioned to the south of the Citadel of Aleppo and adjacent to its main entrance, the Grand Serail was integrated into a dense network of historical monuments. It was bordered by the Citadel square and Al-Sultaniyah Madrasa to the west, the Al-Otrush Mosque to the south, and the Palace of Justice and Hammam Yalbugha to the east.
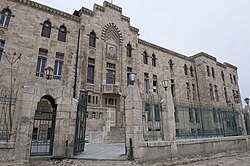
Key Facts
- Construction Period: 1928 to 1933.
- Architectural Style: Syrian.
- Key Figures: Designed by architect Kegham Akgulian and engineered by Kevork Baboyan.
- Primary Function: Former seat of the governor and mayor of Aleppo.
- Fate: Almost completely destroyed in August 2014.
Historical Development
The concept for a new government house emerged in September 1920, following the declaration of the State of Aleppo by French General Henri Gouraud. However, actual construction did not begin until 1928, after the formation of the Syrian state under the French mandate.
The project was a collaboration between two Syrian-Armenian professionals: the architect Kegham Akgulian, who designed the building, and the structural engineer Kevork Baboyan, who supervised the construction. The building was officially inaugurated on April 15, 1933, during the tenure of Mayor Nabih Martini.
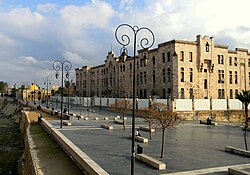
Administrative Role and Decline
For 75 years, the Grand Serail functioned as the central hub for government administration in Aleppo, housing both the governor and the mayor. This role continued until 2008, when the functions of the city council were moved to a newly opened building.
The building's history reached a tragic conclusion in August 2014. During the Syrian Civil War, an underground explosion carried out by rebels targeting Syrian Army troops resulted in the near-total destruction of the structure.
Technical Specifications
The Grand Serail was a three-story edifice designed in the Syrian architectural style, reflecting the regional aesthetic of the early 20th century. It was owned and maintained by the Government of Syria throughout its operational life.
| Feature | Detail |
|---|---|
| Location | Old City, Aleppo, Syria |
| Construction Years | 1928–1933 |
| Inauguration Date | April 15, 1933 |
| Architect | Kegham Akgulian |
| Structural Engineer | Kevork Baboyan |
| Floor Count | 3 |
| Architectural Style | Syrian |
Frequently Asked Questions
What was the primary purpose of the Grand Serail?
The Grand Serail served as the main government building in Aleppo, acting as the official seat for the city's governor and mayor.
Who were the architects behind the building?
The building was designed by Syrian-Armenian architect Kegham Akgulian and constructed under the supervision of Syrian-Armenian structural engineer Kevork Baboyan.
Where was the Grand Serail located in relation to other landmarks?
It was located south of the Citadel of Aleppo, adjacent to the main entrance, and surrounded by the Al-Sultaniyah Madrasa, Al-Otrush Mosque, the Palace of Justice, and Hammam Yalbugha.
When did the building stop serving as the government house?
The Grand Serail served as the house of government until 2008, when the new Aleppo city council building was opened.
What happened to the Grand Serail in 2014?
In August 2014, the building was almost completely destroyed by an underground explosion during the Syrian Civil War.