Fort Dunlop: The Transformation of an Industrial Icon
The story of Fort Dunlop is one of dramatic rebirth. Once a derelict industrial landmark that stood empty for twenty years, the site has been reimagined as a vibrant hub of commerce, hospitality, and sustainable design. Through a strategic partnership between developers and regional agencies, this massive structure was saved from decay to become a cornerstone of Birmingham's modern business landscape.
The Vision for Redevelopment
In 1999, the development company Urban Splash acquired the building and 4.02 hectares (9.9 acres) of surrounding land from English Partnerships. To bring the project to life, they collaborated with Advantage West Midlands, a regional development agency that funded the essential reclamation of the land. Urban Splash currently holds the building under a 999-year lease from Advantage West Midlands.
The goal was to convert the dormant shell into a multi-use complex featuring retail spaces, professional offices, and a hotel. The project was brought to fruition by the architects Hazel Rounding (of shedkm), based in Liverpool, while the surrounding landscape was designed by Martha Schwartz Inc.
Construction and Architectural Innovation
Physical work on the redevelopment began in December 2004. The process started with a "strip-back" phase; by March 2005, all existing windows and low-quality extensions were removed to reveal the original structural shell.
Structural Engineering and Design
A significant portion of the project involved the construction of a steel structure to house a 100-bed Travelodge hotel. This steel frame and the main roof were completed by June 2005. To ensure precision, concrete elements were manufactured offsite and transported to the location, featuring circular holes to accommodate the building's signature round windows.
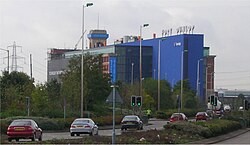
One of the most unique architectural choices was the window installation. Rather than replacing the exterior, the developers left the outside structure intact and built a new glass structure behind it. By March 2006, the adjacent structure was painted dark blue and topped with an illuminated "FORT DUNLOP" sign. This signage, utilizing programmable RGB LED technology, earned the installation company, ASG, three separate industry awards.
Sustainability and the Green Roof
When Fort Dunlop officially opened on December 1, 2006, it debuted one of the most ambitious ecological features in the region. The roof was covered in soil and grass, making it the largest grass roof in the United Kingdom at the time. This green roof serves a dual purpose: providing natural thermal insulation for the building and acting as a wildlife reserve.
Commercial Growth and Tenancy
The redevelopment created 300,000 square feet (28,000 m²) of office space and recreational leisure areas, supported by 1,150 parking spaces across the surface and basement levels.
Early tenants included the design consultancy Boxer, as well as retail brands such as Dwell, Snap Galleries, and The Daily Grind Coffee Company. By 2015, the complex hosted over 30 businesses, including prominent names such as Ford Retail, Overbury, Nicol Thomas, Skills First, Whistle PR, and Trinity Mirror Midlands.
The scale of the facility is best exemplified by the 6th floor. Previously occupied by Trinity Mirror Midlands, this area spanned 53,582 square feet (4,978 m²), making it the largest open-plan office space in the country outside of London. Following a refurbishment in 2018, the floor continues to offer one of Birmingham's largest available floor plates at over 27,000 square feet (2,500 m²).
Key Facts
- Total Land Area: 4.02 hectares (9.9 acres).
- Office Space: 300,000 square feet (28,000 m²).
- Hotel Capacity: 100-bed Travelodge.
- Parking: 1,150 basement and surface spaces.
- Eco-Feature: The UK's largest grass roof at the time of completion.
- Lease Term: 999-year lease held by Urban Splash.
| Feature | Detail |
|---|---|
| Developer | Urban Splash |
| Architects | Hazel Rounding (shedkm) |
| Landscape Designer | Martha Schwartz Inc. |
| Opening Date | December 1, 2006 |
| Key Amenities | Offices, Retail, Travelodge Hotel |
Frequently Asked Questions
Who was responsible for the redevelopment of Fort Dunlop?
The project was led by the developer Urban Splash, in conjunction with the regional development agency Advantage West Midlands, who funded the land reclamation.
What makes the roof of Fort Dunlop special?
The building features a massive grass roof, which was the largest of its kind in the UK upon completion. It provides a wildlife reserve and natural insulation for the building.
How many parking spaces are available at the site?
There are 1,150 parking spaces available, distributed between the surface lots and the basement.
What is the significance of the 6th floor?
The 6th floor was once the largest open-plan office space in the UK outside of London, covering over one acre (53,582 square feet). After a 2018 refurbishment, it remains one of the largest available floor plates in Birmingham.
When did the hotel at Fort Dunlop open?
The 100-bed Travelodge hotel opened to the public in June 2006, shortly before the official opening of the entire complex in December of that year.