College Campus Facilities and Infrastructure
Located in the south of Taunton, the college occupies an 8-hectare (20-acre) site. The campus is characterized by its lush greenery, with 70% of the land dedicated to sports fields. It is alleged that the site previously served as an Arboretum (a botanical garden devoted to trees), a legacy reflected in the naming convention of the campus buildings, which are named after various tree species. The architectural landscape is diverse, with structures dating from 1880 to 2015.
Key Facts
- Total Area: 8 hectares (20 acres), with 70% used for sports.
- Building Names: Named after trees, reflecting the site's alleged history as an arboretum.
- Specialized Hubs: Includes a dedicated Music Centre, a state-of-the-art Sports Hall, and a comprehensive Learning Centre.
- Recent Expansions: Significant investments in the Maple Building (£3 million) and Aspen Music Centre (£1.4 million).
Academic and Administrative Buildings
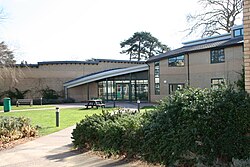
The campus features a wide array of buildings tailored to specific academic disciplines and administrative needs. The Willow building serves as a hub for History, Law, A Level Business, Economics, Modern Foreign Languages, and Psychology. It also houses the Willow Café and, following a 2025 renovation, the IT help desk.
Other key academic spaces include:
- Hawthorn: Home to English, Sports Studies, Public Services, and Student Services (H1).
- Beech: Houses Science Laboratories and classrooms for Geology, Geography, Environmental Science, Politics, Classical Civilisation, and Philosophy, Religion and Ethics.
- Cedar: Opened in 2012, this building hosts Mathematics, Health and Social Care, and Childcare and Education.
- Juniper: Opened in 2010 for students of Music, Business, Media and Film Studies, and Photography.
- Maple: A £3 million facility dedicated to ICT, Computing, Graphics, and the Arts.
Administrative and support functions are centralized in Elmfield House, which manages Human Resources, Finances, Exams, Marketing, International affairs, and the Estate team. Additionally, Rowan House provides office space for teachers and the Apprenticeship Team, while Linden is dedicated to tutorials.
Specialized Learning and Creative Hubs
The Arthur C. Clarke Learning Centre
Situated at the heart of the campus, the Learning Centre is named after the renowned science-fiction writer and former Huish's Grammar School pupil, Arthur C. Clarke. Following a complete refurbishment and extension in 2003, the centre now offers a comprehensive suite of resources, including a library of books and DVDs, dedicated classrooms, and a "silent zone" for focused study. Students can also loan essential equipment such as laptops, cameras, and textbooks.
Aspen Music Centre
Opened in December 2018 at a cost of £1.4 million, the Aspen Music Centre is a professional-grade facility. It features two recording studios utilizing RedNet Technology, two soundproof live rooms, a Mac suite, and an editing and production suite. The centre also provides five practice rooms, secure instrument storage, and an extensive library of printed music and loanable instruments.
Performing Arts and Social Spaces
The Redwood complex has undergone significant evolution. In 2015, a new social area was added, featuring the Huish Kitchen, a Costa Coffee, and the first-floor Redwood Suite for training and study. The Redwood Centre also houses dance and drama studios. In September 2020, the building was further remodelled to include an "airlock" style secure entrance and a professional theatre equipped with stage lighting for Music and Performing Arts students.
Sports and Residential Facilities
Athletics are a cornerstone of the campus experience. In 2006, the college introduced a groundbreaking inflatable sports dome, which was later replaced in January 2017 by the Sycamore Sports Hall. This state-of-the-art facility includes a gym, changing areas, a viewing area, and a dedicated classroom for sports students.
In January 2021, the college expanded its athletic footprint by acquiring the Ash Meadows rugby pitch. This serves as the home ground for the Huish Tigers Rugby Club, complementing the existing Huish Tigers Basketball and Rugby Clubs.
For students requiring on-site living, Oak House was opened in 2017 to provide dedicated boarding accommodation.
Campus Summary Table
| Building | Primary Purpose / Departments | Key Features |
|---|---|---|
| Willow | Humanities, Social Sciences, IT Help Desk | Willow Café |
| Learning Centre | Research and Study | Silent zone, equipment loans |
| Aspen Music Centre | Music and Production | RedNet recording studios |
| Sycamore Sports Hall | Athletics and PE | Gym and viewing area |
| Maple | Arts, ICT, Computing | £3 million investment |
| Redwood | Performing Arts, Social | Theatre and Costa Coffee |
Frequently Asked Questions
What is the total size of the college campus?
The campus covers 8 hectares (20 acres), with 70% of that area consisting of sports fields.
Which building houses the recording studios?
The Aspen Music Centre houses two recording studios featuring RedNet Technology, along with soundproof live rooms and a Mac suite.
Where can students find the IT help desk?
Following a 2025 renovation, the IT help desk was moved from the Beech building to the downstairs area of the Willow building.
What facilities are available in the Learning Centre?
The Learning Centre provides a library of books and DVDs, static computer and laptop stations, a silent zone, and a loan service for cameras, laptops, and textbooks.
What is the purpose of the Redwood Building's "airlock" entrance?
The airlock-style entrance was implemented during a September 2020 remodel to help secure the campus.
Which sports teams make up the "Huish Tigers" family?
The Huish Tigers family includes the Basketball and Rugby Clubs, with the latter utilizing the Ash Meadows rugby pitch.