Chinese Architecture: A History of Design, Structure, and Philosophy
Chinese architecture is a profound reflection of the nation's cultural values, cosmological beliefs, and environmental adaptation. From the early Neolithic settlements to the sprawling imperial complexes of the Ming and Qing dynasties, the built environment in China has consistently balanced a deep respect for nature with a rigorous adherence to hierarchy and symmetry.
At its core, traditional Chinese design is not merely about shelter but about harmonizing human existence with the cosmos. This is evident in the meticulous orientation of buildings and the use of specific materials to distinguish between the realms of the living and the dead.
Key Facts
- Primary Material: Wood was the dominant material for living structures, while stone and brick were traditionally reserved for tombs and later for durable religious monuments.
- Core Principles: Design is characterized by bilateral symmetry, horizontal emphasis, and a strict social hierarchy.
- Cosmological Influence: Numerology (particularly the number nine) and solar orientation (facing East) heavily influenced imperial construction.
- UNESCO Recognition: Traditional Chinese architectural craftsmanship for timber-framed structures is recognized as an Intangible Cultural Heritage.
- Structural Innovation: The use of complex bracket systems (dougong) allowed for large, floating roofs and sturdy timber frames.
Foundational Design Principles
Traditional Chinese architecture is governed by several recurring themes that ensure order and spiritual alignment.
Bilateral Symmetry and Hierarchy
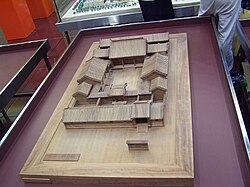
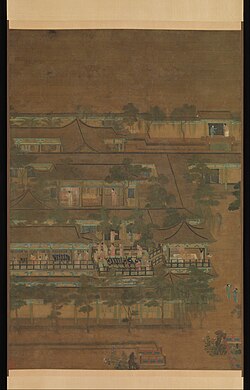
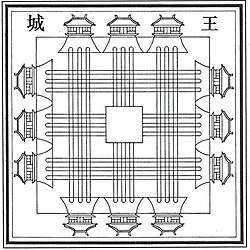
Most significant structures are designed with bilateral symmetry, creating a sense of balance and stability. This symmetry often reflects a social hierarchy, where the most important buildings occupy the central axis, and subordinate structures are placed to the sides.
Cosmological Concepts
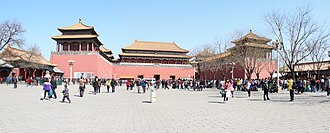
Architecture was often a physical manifestation of spiritual beliefs. For example, imperial buildings were frequently oriented toward the East to align the Ruler with the rising sun. Numerology also played a critical role; the number nine, being the highest single digit, was used extensively. This is most famously seen in the Forbidden City, which is said to contain 9,999.9 rooms, remaining just short of the mythical 10,000 rooms of heaven.
Enclosure and Horizontal Emphasis
Unlike the verticality seen in Gothic architecture, Chinese design emphasizes the horizontal. Buildings are often enclosed by walls or courtyards, creating a series of private, nested spaces that transition from public to intimate.
Materials and Construction Evolution
The choice of materials in China was historically dictated by a philosophical divide between the living and the deceased.
The Dominance of Wood
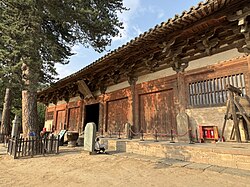
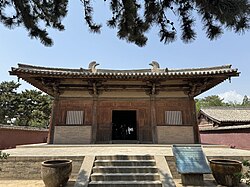
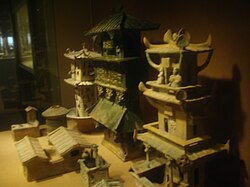
Wood was the primary material for residential and civic buildings because it was seen as an "animated" material that connected humans with nature. However, the perishability of wood means few early structures survive. For instance, until the 20th century, no fully wood-constructed Tang dynasty buildings were known to exist until the discovery of the Great East Hall of Foguang Temple (dated 857) and Nanchan Temple (dated 782).
The Transition to Brick and Stone
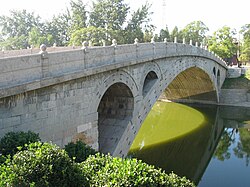
Stone was traditionally associated with the homes of the dead, used extensively in subterranean tomb architecture. Over time, brick and stone were adopted for above-ground structures to ensure longevity. The Songyue Pagoda (523 AD) is China's oldest extant pagoda, surviving specifically because it was built of brick rather than wood.
Architectural Classifications
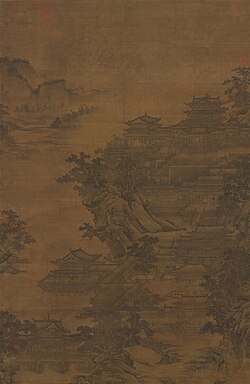
Chinese architecture categorizes structures based on their form and function. The following table summarizes the most common traditional types:
| Term (Pinyin) | English Description | Key Characteristic |
|---|---|---|
| Ting | Pavilion | Small, open structures for resting or viewing |
| Tai | Terrace | Raised platforms for observation |
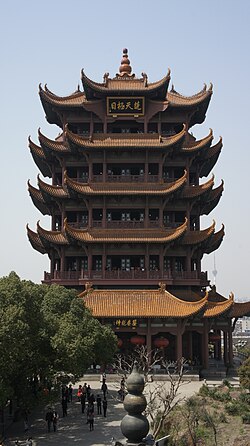
| Lou | Multistory Building | Tall structures with multiple floors |
| Ge | Two-story Pavilion | Specific two-level ornamental structures |
| Ta | Pagoda | Tiered towers, often for religious purposes |
| Xuan | Veranda | Covered walkways with windows |
Regional Variations and Influences
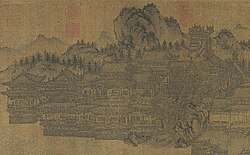
While core principles remained consistent, geography and culture created distinct regional styles.
Northern and Central Styles
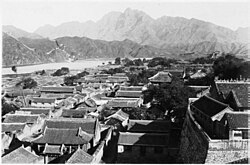
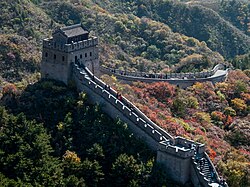
In the north, architecture often focused on protection and grandeur, seen in the massive city walls of Datong and the garrison towns like Gubeikou. The Siheyuan (courtyard house) became the standard for urban living in Beijing, emphasizing privacy and family hierarchy.
Southern and Specialized Styles
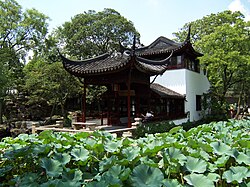
Southern styles, such as those found in Suzhou, are famous for their intricate gardens and pavilions that blend seamlessly with water and greenery. Other notable regional styles include the Hui, Hokkien, Teochew, and Hakka architectures, each adapting to local climates and ancestral traditions.
Frontier and External Influences
In Xinjiang, the architecture reflects a blend of Chinese and Islamic influences. The first mosque in Hami was built in 1490, and the region features unique structures like the Emin Minaret and the mausoleum complex of King Boxi'er.
Frequently Asked Questions
![A stone-carved pillar-gate, or que (闕), 6 m (20 ft) in total height, located at the tomb of Gao Yi in Ya'an, Sichuan province, Eastern Han dynasty (25–220 AD);[39] notice the stone-carved decorations of roof tile eaves, despite the fact that Han dynasty stone que (part of the walled structures around tomb entrances) lacked wooden or ceramic components (but often imitated wooden buildings with ceramic roof tiles).[40]](/images/de/67/de67e9e1afcdbfa18231666480b9bec575318fab0c58336b48cfc32c548658a1.jpg)
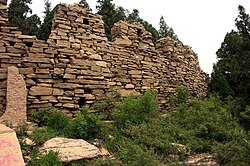
![These rammed earth ruins of a granary in Hecang Fortress (Chinese: 河仓城; Pinyin: Hécāngchéng), located ~11 km (7 miles) northeast of the Yumen Pass, were built during the Western Han (202 BC – 9 AD) and significantly rebuilt during the Western Jin (280–316 AD).[41]](/images/5c/76/5c7665689247afa129002c5ba4d192cac1b1c7dc41822bcfeb7e2471941d2e18.jpg)
![Seven forms of Han vaulting[48] Redrawn by Sijie Ren after Liu Dunzhen](/images/e6/72/e6723727776cc48a8b1d2332b7fab6620e59c0effa792ad4522791813fa8a23d.jpg)
![North and west walls, front chamber of cave 9, showing "Ionic" capitals on north wall, late 5th century[52]](/images/9f/66/9f6617931001e737ea5b45d067b12d44ae509e25863b3db4cb84626f40064209.jpg)
Why was wood preferred over stone for houses?
Chinese culture viewed wood as a living, animated material that fostered a connection between humans and nature. Stone, by contrast, was associated with death and was primarily used for tombs.
What is the significance of the number nine in imperial architecture?
Nine is the greatest single-digit number and symbolizes supreme power. This is why the Forbidden City is famously associated with 9,999.9 rooms, representing a near-perfect state just below the 10,000 rooms of heaven.
What are dougong brackets?
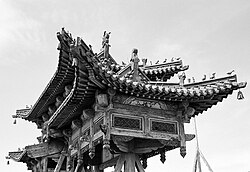
Dougong are interlocking wooden brackets that connect columns to the roof. They distribute the weight of the heavy roof, allowing for wide eaves and eliminating the need for internal load-bearing walls.
How did the Tang dynasty influence later architecture?
The Tang dynasty established many of the structural standards for timber halls and pagodas. Discoveries at Foguang and Nanchan temples have provided historians with critical evidence of the scale and complexity of Tang-era wooden construction.
What is a Siheyuan?
A Siheyuan is a traditional courtyard residence, most common in Beijing, consisting of a rectangular courtyard surrounded by buildings on four sides, emphasizing symmetry and family privacy.