Automated Design Optimization (ADO) in Modern Architecture
Automated Design Optimization (ADO) is transforming the way architects and engineers approach the built environment. By leveraging computational power and iterative simulations, ADO allows designers to move beyond intuition, using data-driven methods to refine building performance, sustainability, and user experience. From the initial conceptual phase to the final structural details, ADO ensures that every element of a building serves a specific, optimized purpose.
Key Facts
- Sustainability: ADO reduces energy consumption by optimizing building envelopes and integrating with Building Information Modelling (BIM).
- Daylighting: Tools like RBFOpt have shown significantly higher objective values (0.78) for Useful Daylight Illuminance compared to GA-based tools like Galapagos (0.05).
- HVAC: Evolutionary algorithms help reduce CO2 emissions by balancing building "tightness" and insulation.
- Layout: Optimization is divided into topology (relationships between structures) and geometry (dimensions and placement).
- Acoustics: Iterative models can optimize wall and ceiling curvature to direct sound and reduce noise.
Enhancing Environmental Sustainability
One of the primary applications of ADO is the reduction of a building's environmental footprint. By optimizing the envelope—the physical separator between the conditioned and unconditioned environment of a building—designers can ensure ideal thermal properties. This reduces the reliance on energy-intensive heating and cooling systems.
Beyond the facade, ADO is used to optimize roofing for renewable energy sources and to select materials that balance structural integrity and aesthetics with low environmental impact. When integrated with Building Information Modelling (BIM), ADO facilitates a multi-disciplinary collaboration between architects, mechanical engineers, and consultants. This synergy allows stakeholders to perform lifecycle analyses, estimating energy consumption and cost analysis to make informed, prescient decisions about a project's long-term sustainability.
Optimizing Daylighting and Visual Comfort
Maximizing natural light is critical for occupant well-being and energy efficiency. ADO employs "black box" simulations to determine the ideal size and placement of windows based on the building's specific orientation. These simulations help create floor plans that maximize exterior light while minimizing obstructions between interior rooms.
A key metric in this process is Useful Daylight Illuminance (UDI), which measures light levels based on what is most beneficial to the inhabitants. In a study of the New Jurong Church building, model-based simulation using RBFOpt produced an objective value of 0.78, vastly outperforms the Genetic Algorithm (GA) tool Galapagos, which produced a value of 0.05. Additionally, combining GA with parametric modelling helps designers manage visual comfort, specifically by reducing glare and maintaining thermal comfort.
HVAC and Ventilation Efficiency
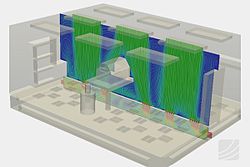
ADO promotes both natural and mechanical ventilation. By analyzing wind properties on a building's exterior, designers can maximize natural airflow. In areas where this is impossible, such as substructures, ADO helps develop internal ventilation systems that distribute air with maximum efficiency.
The optimization of Heating, Ventilation, and Air Conditioning (HVAC) systems directly contributes to a reduction in CO2 emissions. Multi-objective simulations optimize the insulation and "tightness" of a building to prevent overheating. Genetic Algorithms are particularly effective here because they are multi-directional, allowing them to account for complex interactions between internal systems and external climate variables.
Spatial Configuration and Layout Design
The internal efficiency of a building depends heavily on its layout. ADO is used to reduce travel time between areas by optimizing the placement of stairwells, elevators, and escalators relative to frequently used amenities. This spatial configuration is analyzed through two lenses:
- Topology: The study of the relationships between different structures in a layout.
- Geometry: The specific dimensions and placement of those structures.
While 2002 research indicated that gradient-based methods were successful for geometry, topology remained complex. However, modern parametric modelling and model-based simulations have since proven effective in optimizing the topology of structural elements, such as truss structures.
Acoustic Performance
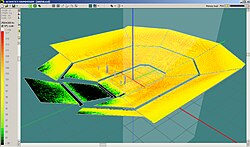
ADO allows architects to control sound volume and direction. By creating iterative models that prioritize reflection coverage and minimize noise caused by geometric shapes, designers can achieve high acoustic efficiency.
Notable examples include the Strait Cultural Center in Fuzhou, China, where ADO optimized the curvature of walls and ceilings. Similarly, Norman Foster and Arup utilized model-based simulations to assess and refine the acoustical performance of The Greater London Assembly Building.
Summary of ADO Applications
| Application Area | Primary Goal | Key Method/Metric |
|---|---|---|
| Sustainability | Reduce energy consumption | BIM Integration & Lifecycle Analysis |
| Daylighting | Maximize natural light | Useful Daylight Illuminance (UDI) |
| HVAC | Lower CO2 emissions | Evolutionary Algorithms (GA) |
| Layout | Reduce travel time | Topology & Geometry Optimization |
| Acoustics | Sound direction & noise reduction | Iterative Curvature Modelling |
Frequently Asked Questions
What is the difference between topology and geometry in layout design?
Topology refers to the relationship and connectivity between different structures within a building's layout, whereas geometry focuses on the specific dimensions and physical placement of those individual structures.
How does ADO improve a building's sustainability?
ADO improves sustainability by optimizing the building envelope for thermal efficiency, selecting low-impact materials, and integrating with BIM to analyze lifecycle costs and energy consumption.
What is Useful Daylight Illuminance (UDI)?
UDI is a metric used in ADO to measure the amount of daylight within a space based on what is most useful and comfortable for the people inhabiting that space.
Why are Genetic Algorithms (GA) used for HVAC optimization?
Genetic Algorithms are effective for HVAC because of their multi-directional nature, which allows them to account for the complex interactions between various internal systems and external environmental variables like climate.
Can you provide an example of ADO used in acoustics?
The Strait Cultural Center in Fuzhou, China, used ADO to optimize the curvature of its walls and ceilings to improve sound reflection and reduce unwanted acoustic noise.