Abelia Church: Architectural Analysis of a Single-Nave Structure
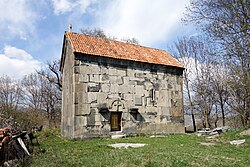
The Abelia church stands as a testament to traditional ecclesiastical design, characterized by its modest scale and the preservation of its original architectural form. This small, single-nave church—meaning it consists of a single main aisle—showcases a blend of durable materials and a layout designed for focused worship.
Key Facts
- Construction Material: Large regular grey porous dolerite blocks with hewn stone facing.
- Layout: Single-nave elongated hall ending in a semi-circular apse.
- Key Features: A middle supporting arch and a narrowing conch (the semi-dome of the apse).
- Renovation: Restored in 2006 via a government-funded program.
- Entrance: A single entry point located on the south side.
Structural Composition and Materials
The church is primarily constructed from large, regular blocks of grey porous dolerite, a hard volcanic rock. While the main body is faced with hewn stone—stone that has been precisely cut and shaped—the vault, or the arched ceiling, is constructed from rubble. This combination of materials provides a sturdy framework that has allowed the building to maintain its shape over time.
Interior Layout and Design
The interior of the church is designed as an elongated hall. To provide structural support, a middle arch divides the space into two distinct chambers. The hall terminates at the eastern end in a semi-circular apse, a characteristic architectural feature of early churches. Notably, the apse narrows as it moves toward the conch, the hemispherical dome that crowns the apse.
Lighting is provided by a limited number of openings; each wall is pierced by a single window, with the exception of the northern wall, which has none. While the interior was once adorned with frescoes—paintings made on wet lime plaster—most of these artworks have faded over the centuries.
Exterior Features and Preservation
The exterior walls are characterized by a lack of ornamentation, remaining extremely poor in decoration. However, specific structural clues point to the building's original extent. Two prominent brackets located on either side of the architrave stone (the lintel or beam that spans the opening) likely supported arches for an annex that has since been lost.
To ensure the longevity of the structure, the church underwent a significant renovation in 2006, supported by a government-funded program.
| Feature | Description |
|---|---|
| Building Type | Single-nave church |
| Primary Material | Grey porous dolerite blocks |
| Facing | Hewn stone |
| Vault Material | Rubble |
| Apse Shape | Semi-circular (narrowing toward conch) |
| Entrance Location | South wall |
Frequently Asked Questions
What materials were used to build the Abelia church?
The church was built using large regular grey porous dolerite blocks and faced with hewn stone, while the vault was constructed from rubble.
How is the interior of the church organized?
The interior consists of an elongated hall divided into two chambers by a middle supporting arch, ending in a semi-circular apse on the east side.
Are there any remaining decorations inside the church?
The interior was originally decorated with frescoes, but these have mostly faded away over time.
Where is the entrance to the church located?
The sole entrance to the Abelia church is located on the south wall.
When was the church last renovated?
The church was renovated in 2006 through a program funded by the government.